
 New Listing
1042 Middlebrooke Drive,Canton, GA 30115
Canton, GA 30115

Description
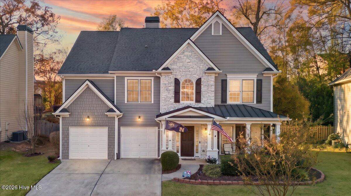
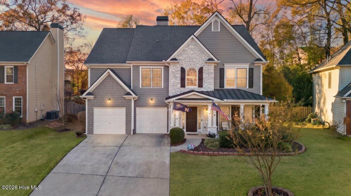
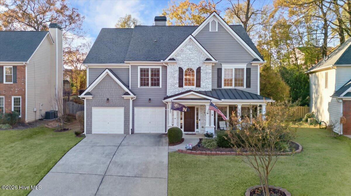
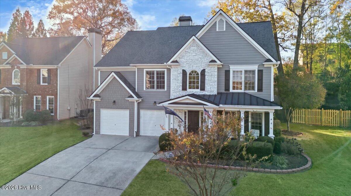
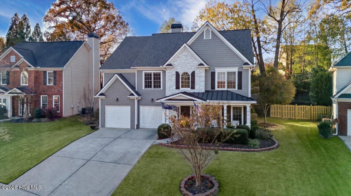
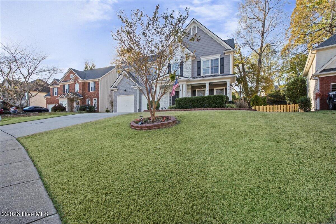
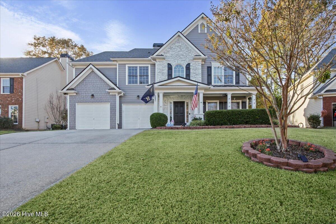
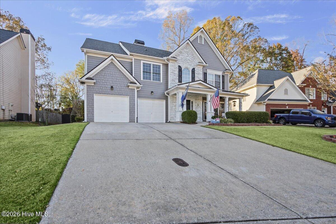
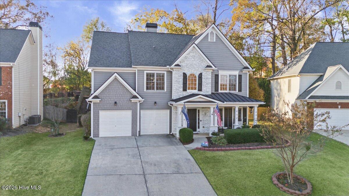
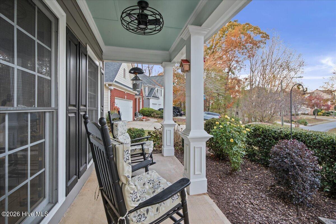
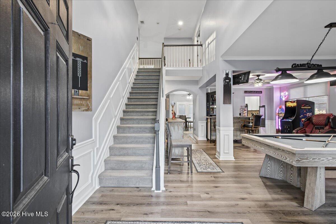
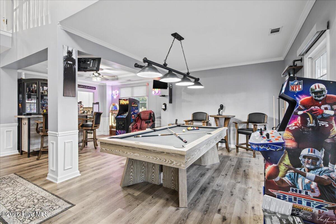
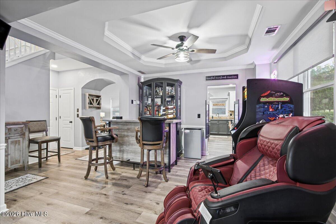
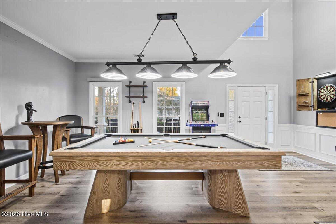
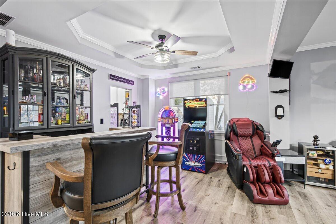
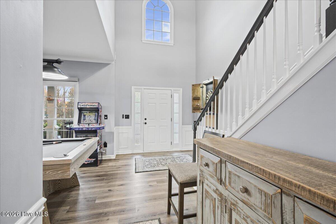
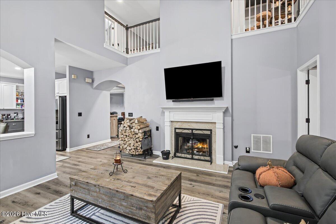
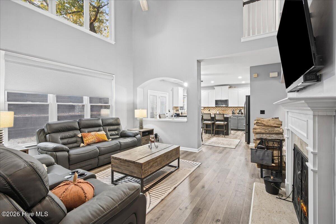
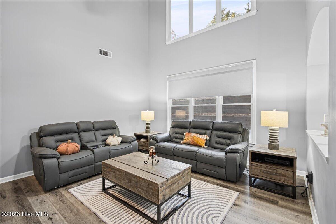
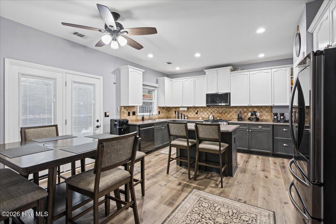
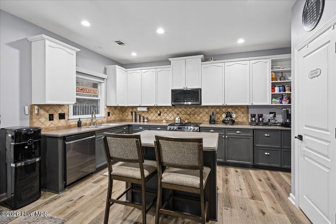
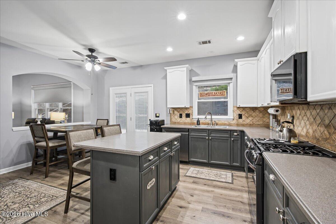
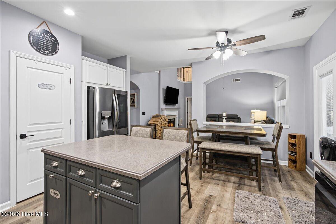
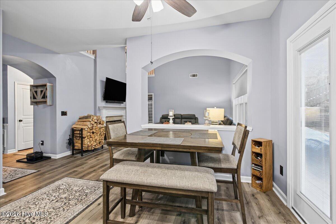
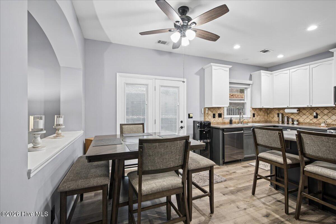
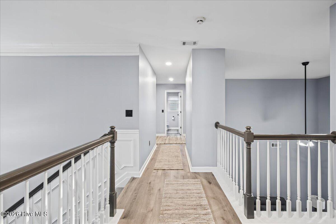
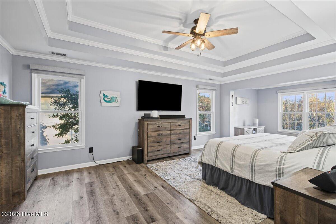
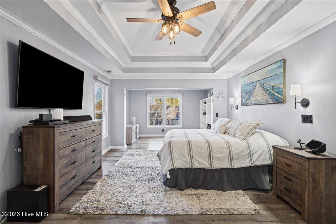
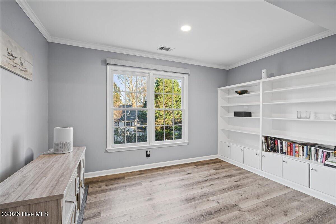
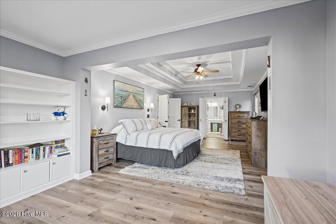
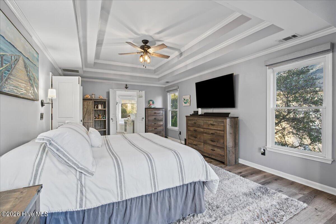
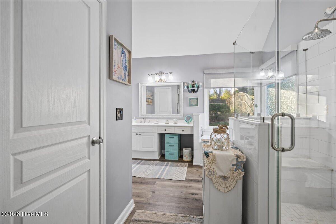
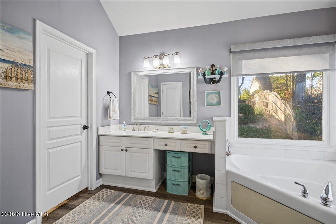
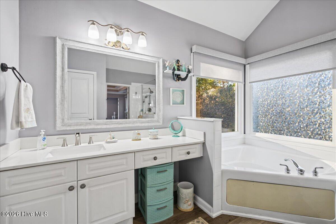
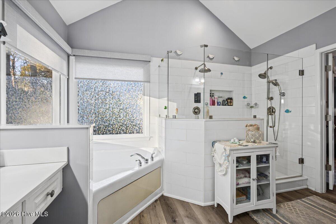
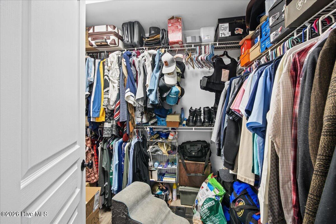
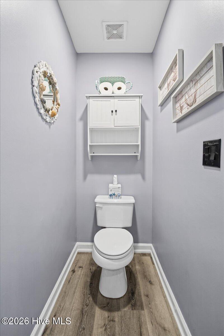
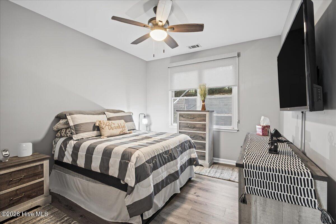
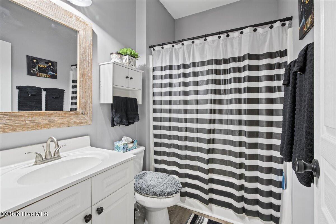
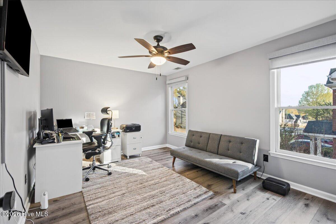
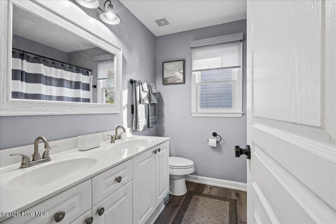
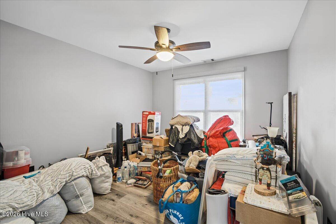
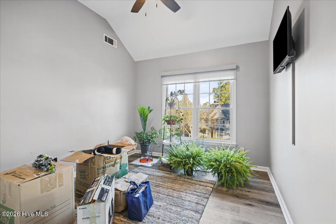
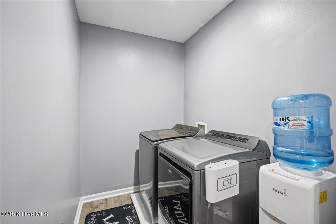
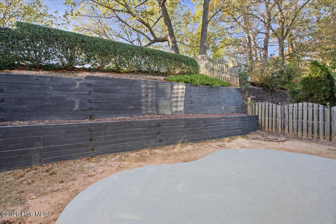
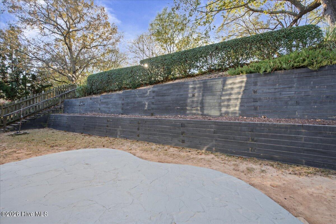
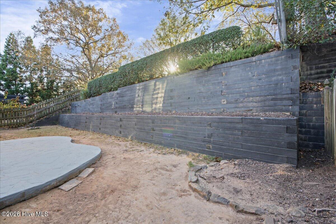
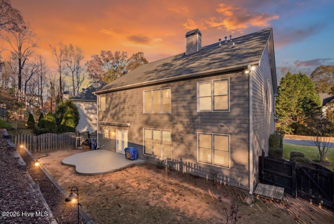
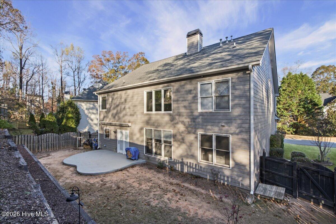
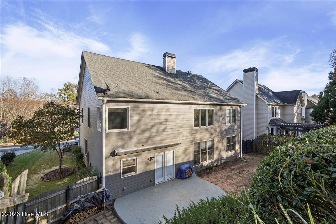
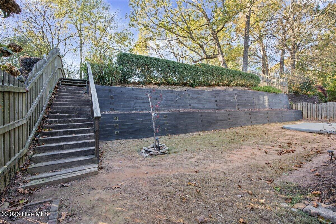
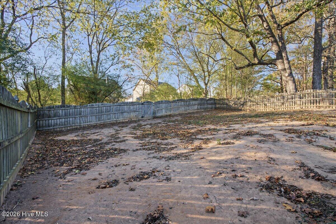
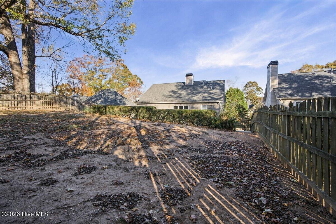
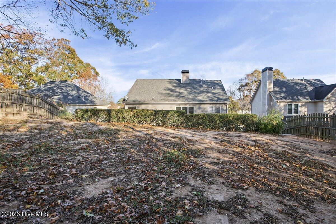
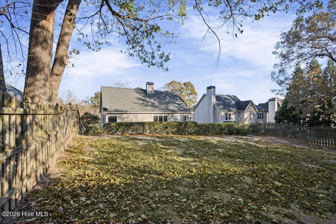
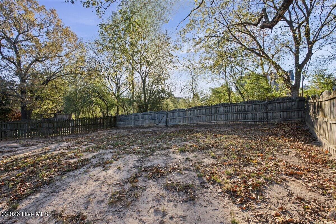
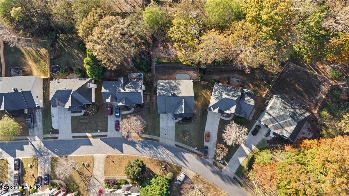
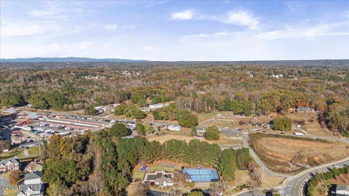
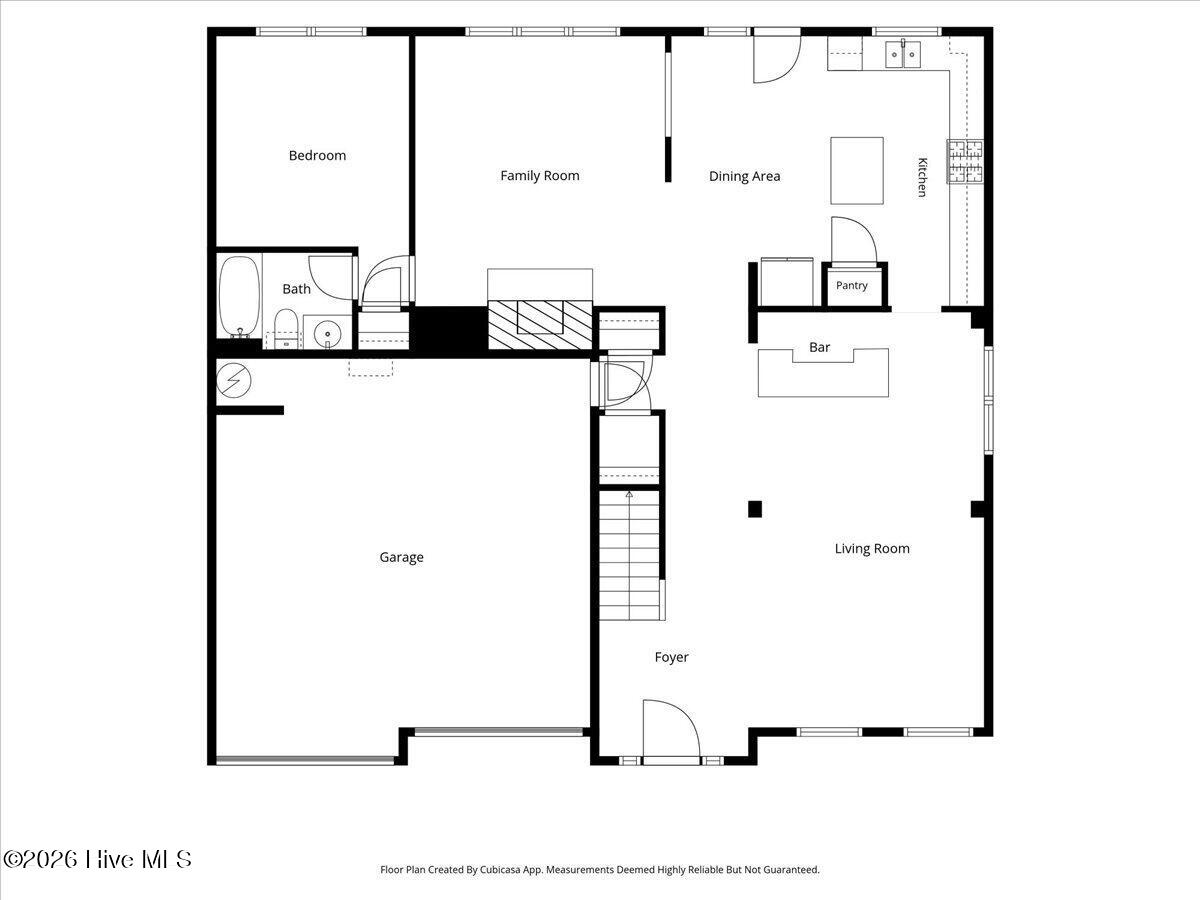
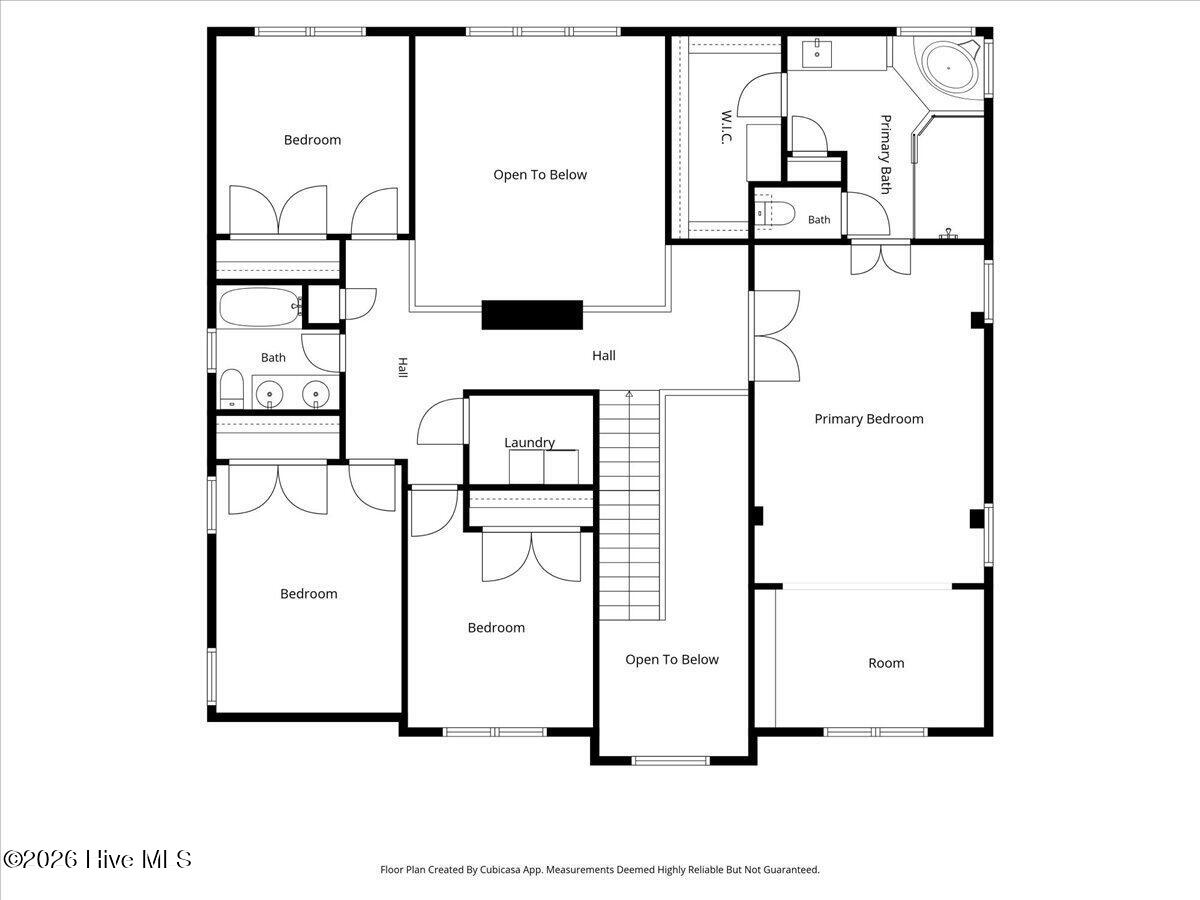
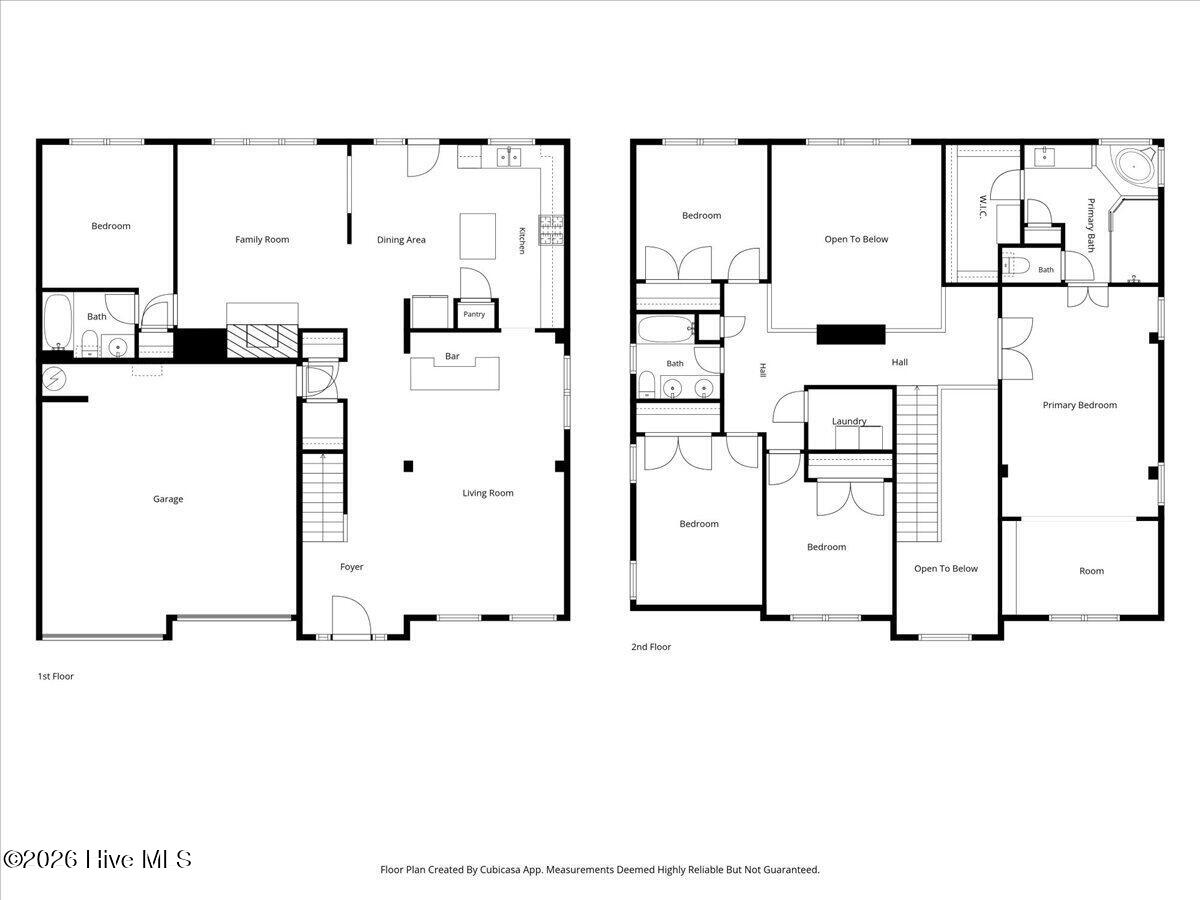
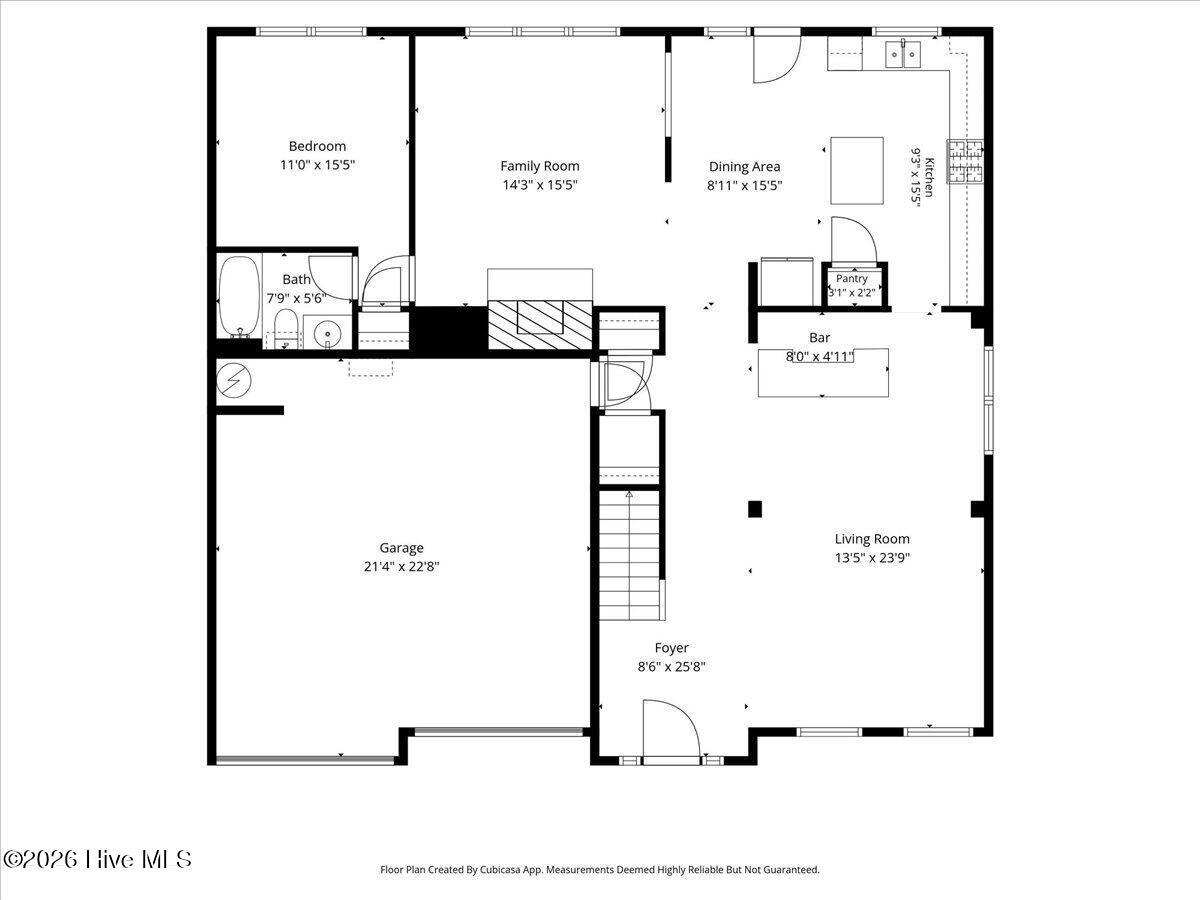
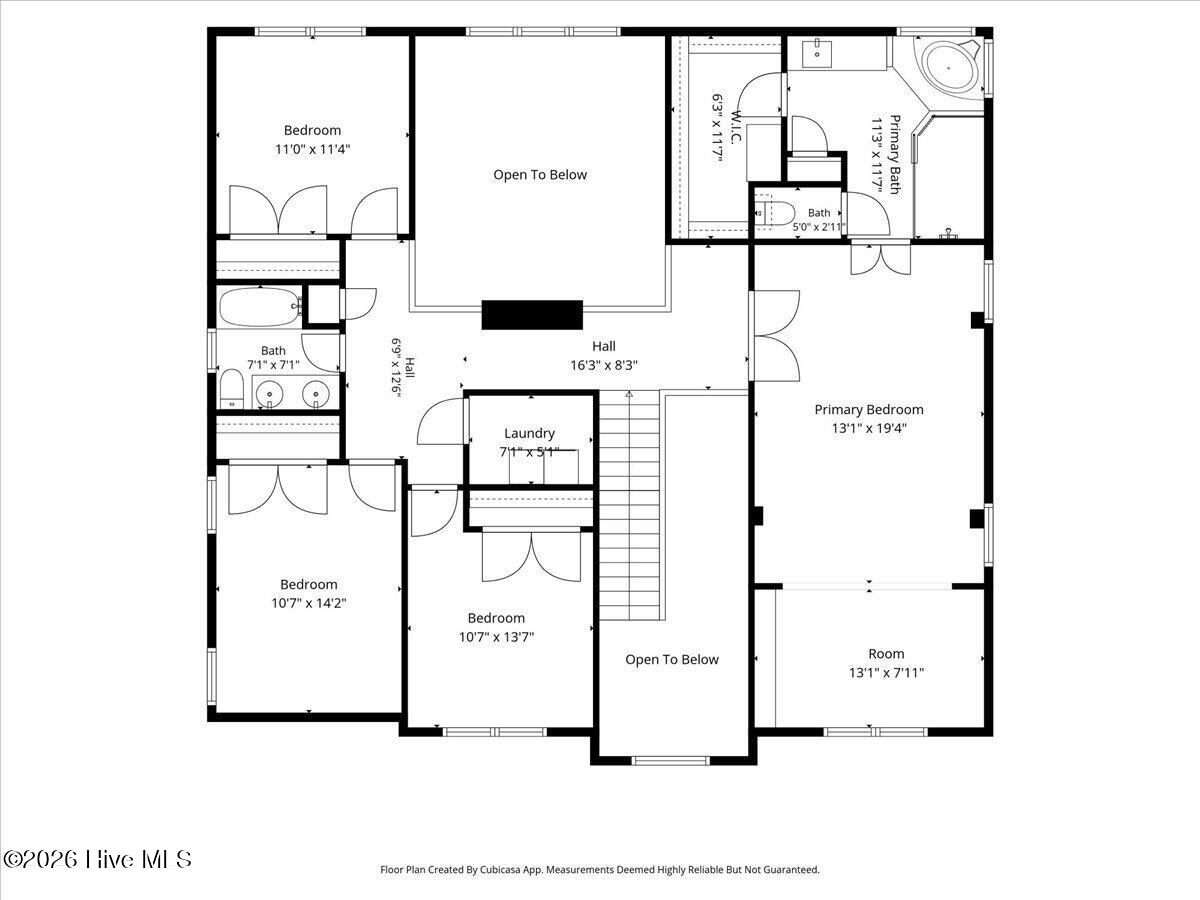
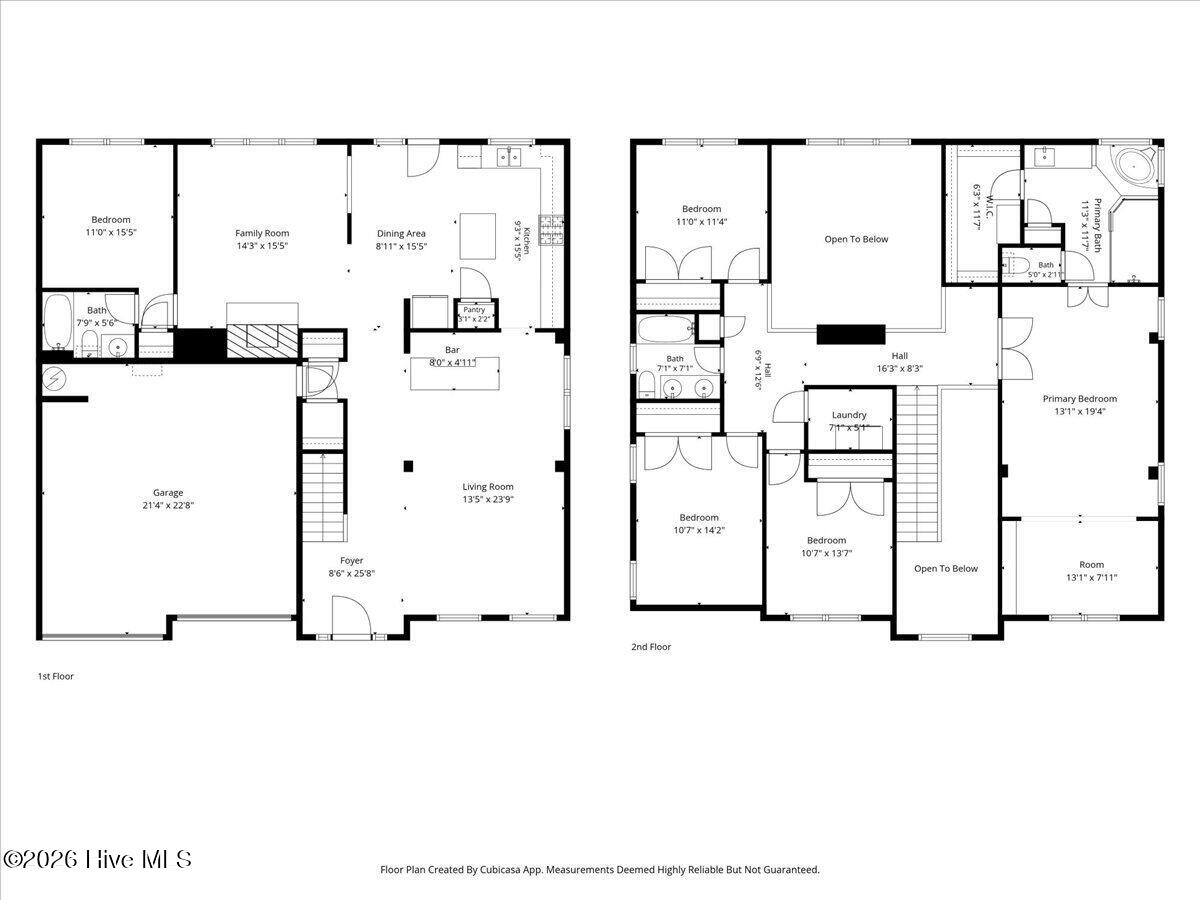
STUNNING, SPOTLESS, AND LOADED WITH UPGRADES! Welcome to 1042 Middlebrook Drive, where style, comfort, and thoughtful details come together in this beautifully maintained 5-bedroom, 3-full-bath home! Step inside to discover gorgeous LVP flooring throughout, installed in 2024, absolutely NO carpet! Designed for both everyday living and entertaining, this spacious floor plan offers a separate living room and family room with a wood-burning fireplace featuring a gas starter, a formal dining room, and a beautiful eat-in kitchen complete with an island, Corian countertops, a smart gas range, and additional smart appliances installed in 2024. Automatic stair lighting and timed accent lighting in the kitchen add a touch of luxury and beautiful ambiance! A bedroom and FULL bathroom on the main level offer incredible flexibility for guests, multigenerational living, or a home office. Upstairs, the oversized primary suite is a true retreat, featuring tray ceilings, a separate sitting room, a spacious walk-in closet, and a private bath with a dualhead shower. Three additional upstairs bedrooms, a guest bathroom with double vanities, and conveniently located upstairs laundry complete the second level. Major updates include HVAC (2024), water heater (2024), LVP flooring throughout (2024), and smart appliances (2024). Outside, enjoy a unique two-tiered backyard and the convenience of a two-car garage. Immaculately maintained, thoughtfully updated, and truly move-in ready, this home offers the space, style, and upgrades you've been searching for!
Details
| MLS # | 100617715 |
|---|---|
| Listing Type | For Sale |
| Style | House |
| HOA Dues | $750 |
| Sub-Type | Resale |
| Status | Active |
| Year | 2002 |
| Days On Site | 1 |
| Listing Provided By | Keller Williams Realty Carrollton | Cathye Dowda Cota |
Features
| Bed(s) | 5 |
|---|---|
| Bath(s) | 3 Total |
| SQ Feet | 2,843 |
| Garage | 2 |
| Story(s) | 2 |
| Zoning | PUD |
| Acreage | 0.24 |
| Property View | None |
Interior
| Interior Features | Walk-in Closet(s), Tray Ceiling(s), High Ceilings, Entrance Foyer, Solid Surface, Kitchen Island, Pantry, Walk-In Closet(s) |
|---|---|
| Heating Yes / No | Yes |
| Cooling Yes / No | Yes |
| Cooling | Central Air |
| Fireplace Yes / No | Yes |
| Laundry Features | Laundry Room |
| Furnished | Unfurnished |
| Rooms Total | 9 |
Exterior
| Roof | Shingle |
|---|---|
| Foundation Details | Slab |
| Lot Features | Landscaped |
| View | None |
| Construction Materials | Wood Siding, Wood Frame |
| Security Features | Smoke Detector(s) |
Parking
| Attached Garage Yes / No | Yes |
|---|---|
| Garage Yes / No | Yes |
| Parking Features | Garage Faces Front, Attached, Concrete, Garage Door Opener, Garage |
Utilities
| Utilities | Sewer Connected, Underground Utilities, Water Connected |
|---|
Taxes
| Tax Assessed Value | 205436 |
|---|---|
| Tax Book Number | 0 |
| Tax Legal Description | 15n26c 069 |
| Tax Year | 2025 |
Area Information
| State | GA |
|---|---|
| County | Cherokee |
| City | Canton |
| Zip Code | 30115 |
| Community Name | Middlebrooke Phase 2 |
| Elementary School | Hickory Flat |
| High School | Sequoyah |
| Listing VS Median (in Middlebrooke Phase 2) | |
Price: $574,900 low | high Med: $574,900 sqft: 2,843 low | high Med: 2,843 $ / sqft: $202 low | high Med: $202 On site: 1 low | high Med: 1 | |
Request a showing
Request a showing
Contact
Learn More About This Property

| State | GA |
|---|---|
| County | Cherokee |
| City | Canton |
| Zip Code | 30115 |
| Community Name | Middlebrooke Phase 2 |
| Elementary School | Hickory Flat |
| High School | Sequoyah |
| Listing VS Median (in Middlebrooke Phase 2) | |
Price: $574,900 low | high Med: $574,900 sqft: 2,843 low | high Med: 2,843 $ / sqft: $202 low | high Med: $202 On site: 1 low | high Med: 1 | |