

211 Campbell Street,Aberdeen, NC 28315
Aberdeen, NC 28315










Description
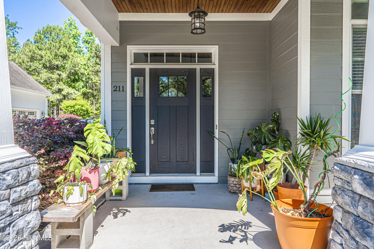
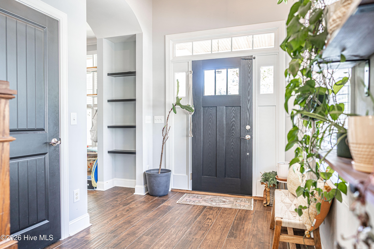
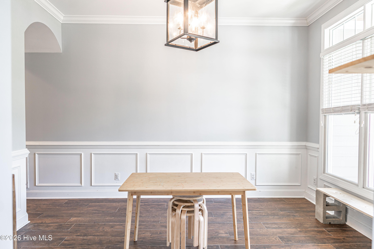
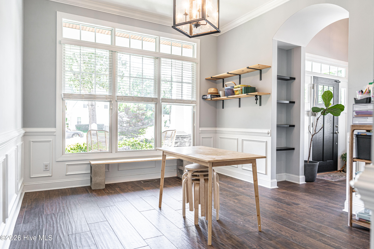
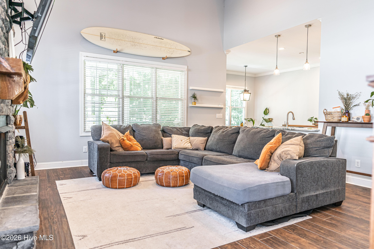
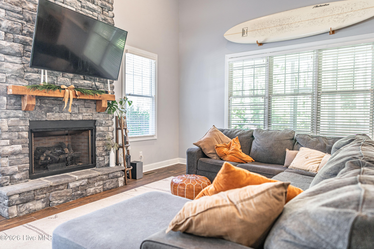
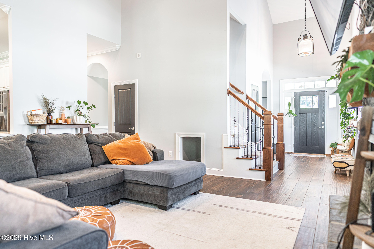
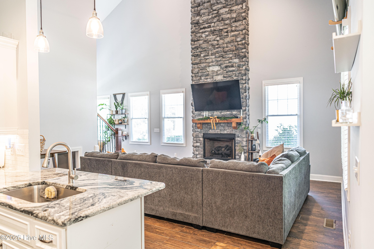
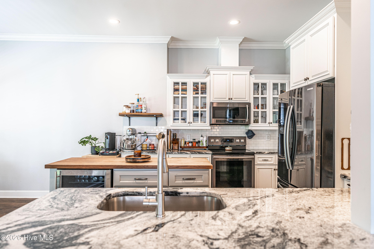
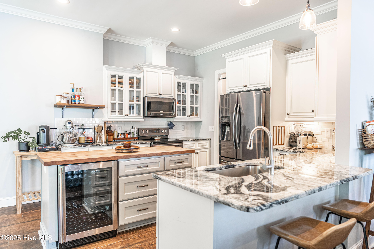
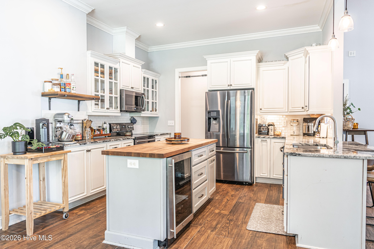
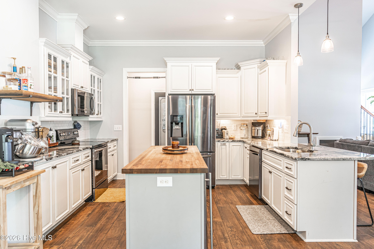
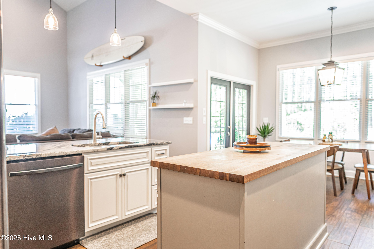
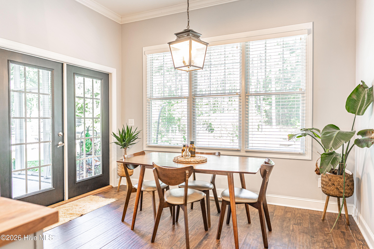
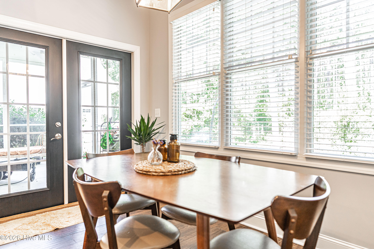
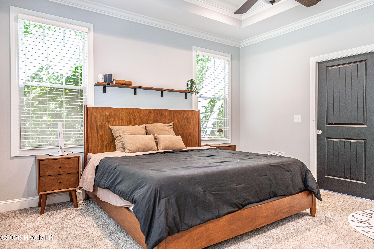
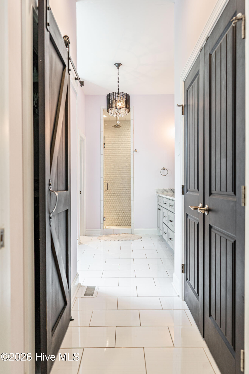
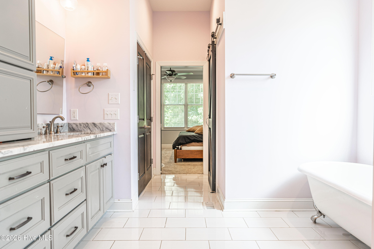
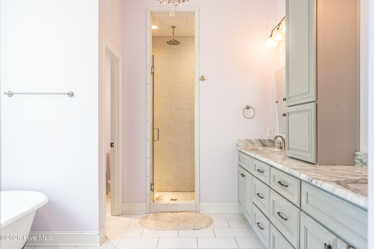
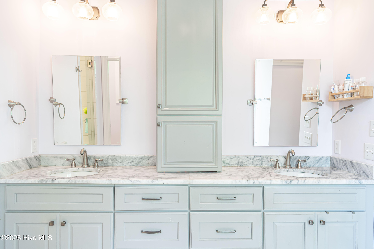
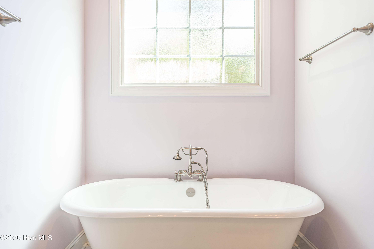
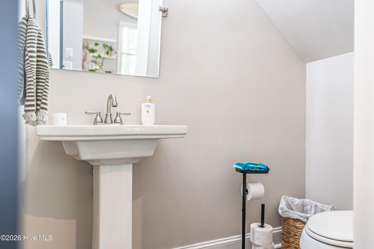
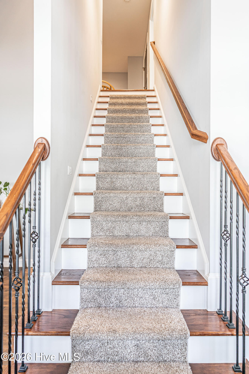
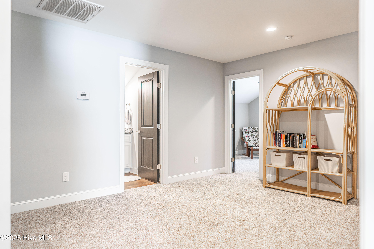
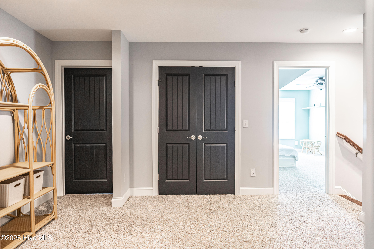
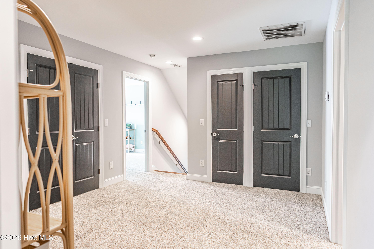
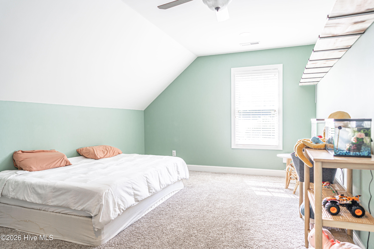
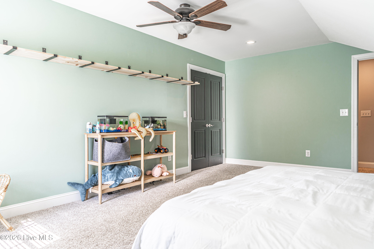
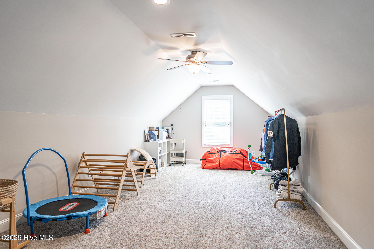
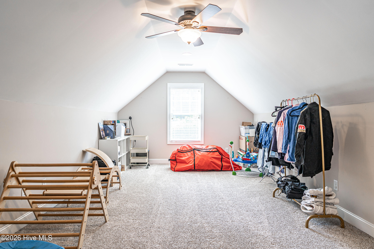
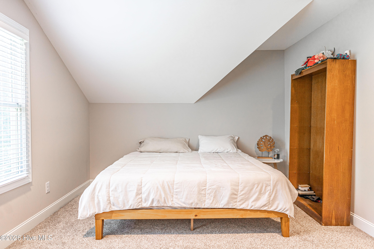
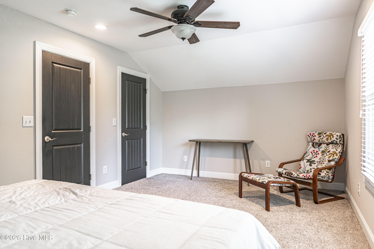
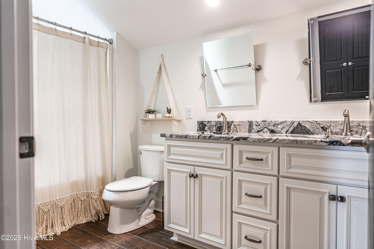
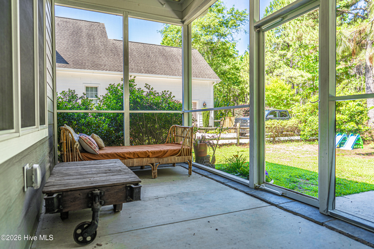
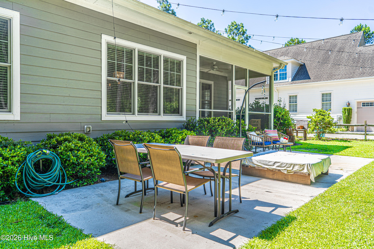
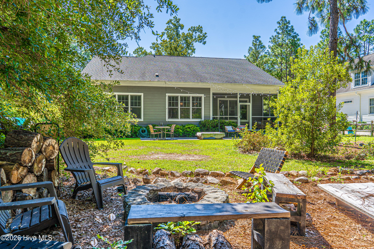
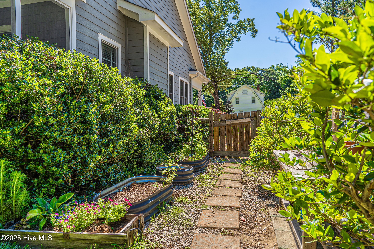
Welcome to 211 Campbell St, a beautifully crafted home conveniently located in the heart of Aberdeen, NC. Masterfully built in 2016 by Kirby Construction, this property offers a thoughtfully designed floor plan featuring custom finishes at every turn. As you step inside, you are greeted by a seamless, open concept that effortlessly connects the living room, breakfast nook, and kitchen. The inviting living space boasts dramatic vaulted ceilings and a stunning floor-to-ceiling stone gas fireplace, while the gourmet kitchen is a chef's dream, complete with granite countertops, stainless steel appliances, and a gorgeous butcher block island featuring a built-in wine fridge. Just off the kitchen, a spacious formal dining room elevates any meal with its elegant wainscoting and custom shelving. Designed for ultimate comfort, the main-level primary suite serves as a private retreat, highlighting a generous walk-in closet and a luxuriously appointed bathroom equipped with marble countertops, a classic clawfoot tub, and a custom-tiled walk-in shower. Upstairs, the home continues to impress with two additional bright bedrooms, a pristine full bath, and a versatile flex room perfect for a home office, playroom, or a fourth bedroom. The exceptional living space extends outdoors into a backyard oasis designed for seamless entertaining, featuring a relaxing screened-in porch, a fully fenced yard for privacy, and a spacious concrete patio. Don't miss your chance to see this Aberdeen gem!
Details
| MLS # | 100577443 |
|---|---|
| Listing Type | For Sale |
| Style | House |
| Sub-Type | Resale |
| Status | Pending With Showings |
| Year | 2016 |
| Days On Site | 83 |
| Listing Provided By | Nexthome In The Pines | Stewart Thomas |
Features
| Bed(s) | 4 |
|---|---|
| Bath(s) | 3 Total |
| SQ Feet | 2,700 |
| Garage | 2 |
| Story(s) | 2 |
| Zoning | R-20 |
| Acreage | 0.45 |
| Property View | None |
Interior
| Interior Features | None |
|---|---|
| Heating Yes / No | Yes |
| Cooling Yes / No | Yes |
| Cooling | Central Air |
| Fireplaces Total | 1 |
| Fireplace Yes / No | Yes |
| Rooms Total | 8 |
Exterior
| Roof | Composition |
|---|---|
| Foundation Details | Crawl Space |
| View | None |
| Construction Materials | Fiber Cement, Wood Frame |
Parking
| Attached Garage Yes / No | Yes |
|---|---|
| Garage Yes / No | Yes |
| Parking Features | Concrete |
Utilities
| Utilities | Sewer Connected, Water Connected |
|---|
Taxes
| Tax Assessed Value | 464560 |
|---|---|
| Tax Book Number | None Found |
| Tax Legal Description | LOT 10 |
| Tax Year | 2024 |
Area Information
| State | NC |
|---|---|
| County | Moore |
| City | Aberdeen |
| Zip Code | 28315 |
| School District | Moore County Schools |
| Elementary School | Aberdeeen Elementary |
| High School | Pinecrest High |
| Listing VS Median (in 28315) | |
Price: $498,000 low | high Med: $390,000 sqft: 2,700 low | high Med: 2,338 $ / sqft: $184 low | high Med: $167 On site: 83 low | high Med: 147 | |
Market Activity 28315
Request a showing
Request a showing
Contact
Learn More About This Property

| State | NC |
|---|---|
| County | Moore |
| City | Aberdeen |
| Zip Code | 28315 |
| School District | Moore County Schools |
| Elementary School | Aberdeeen Elementary |
| High School | Pinecrest High |
| Listing VS Median (in 28315) | |
Price: $498,000 low | high Med: $390,000 sqft: 2,700 low | high Med: 2,338 $ / sqft: $184 low | high Med: $167 On site: 83 low | high Med: 147 | |
