

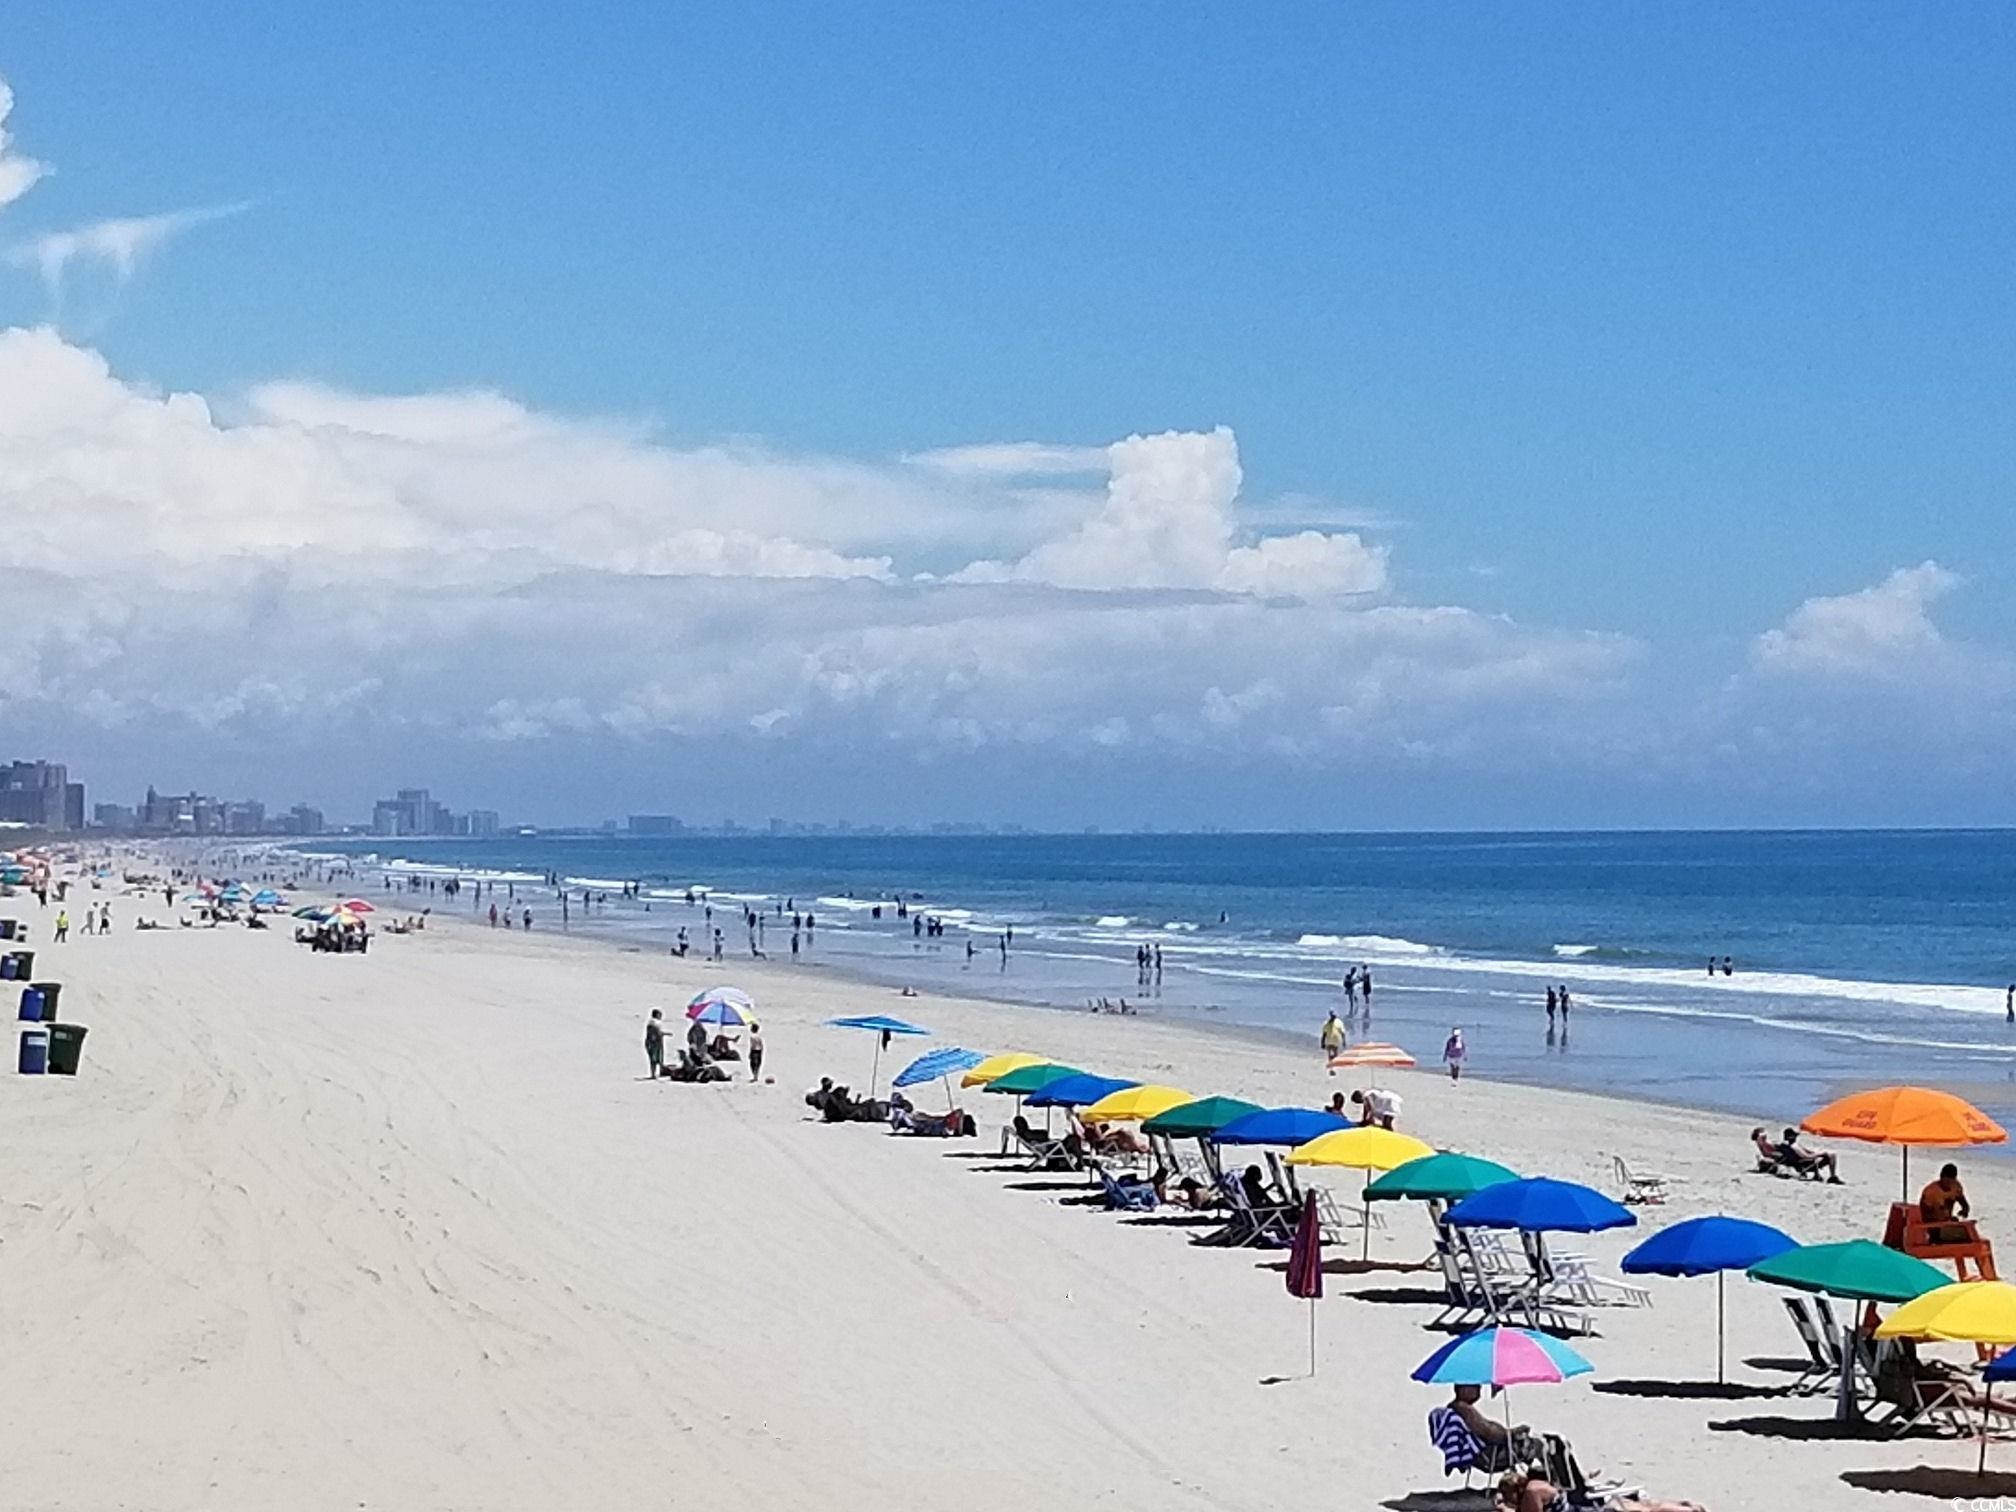

Description
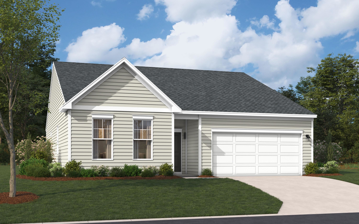
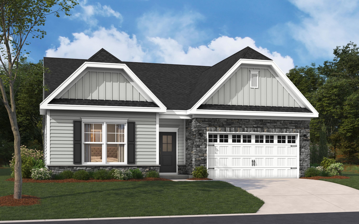
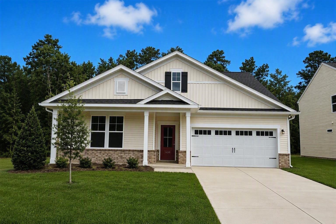
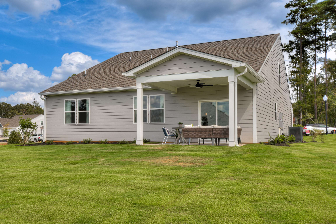
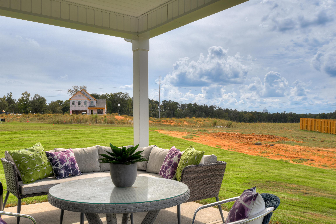
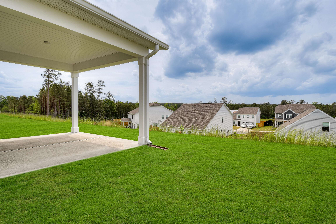
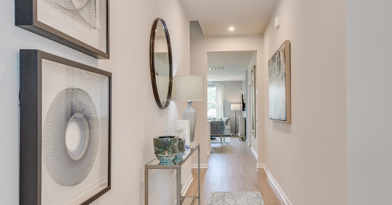
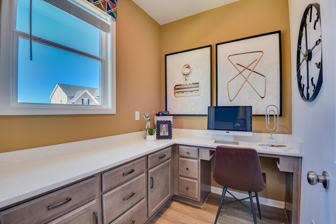
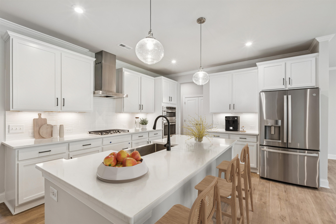
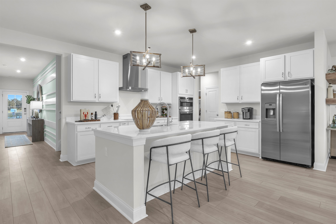
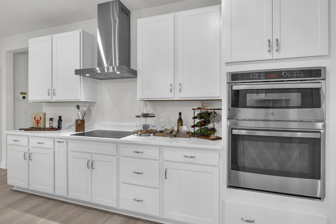
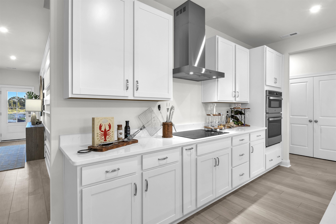
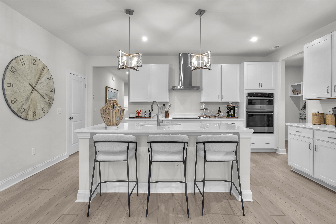
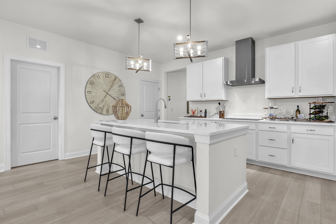
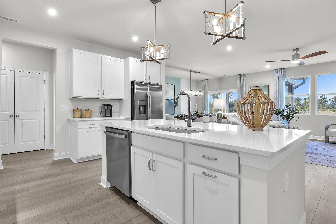
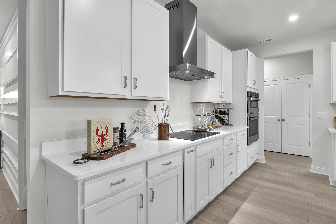
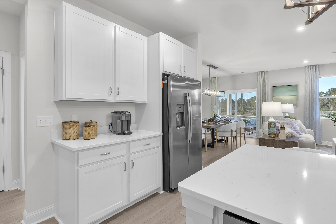
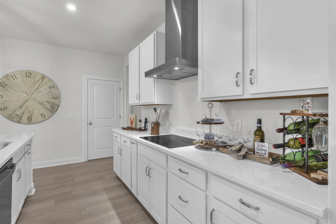
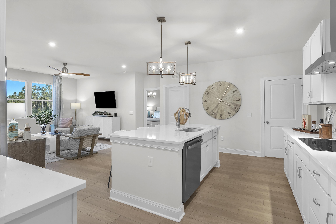
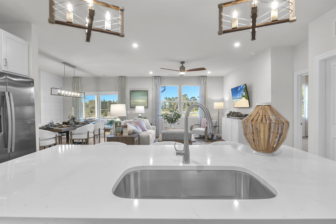
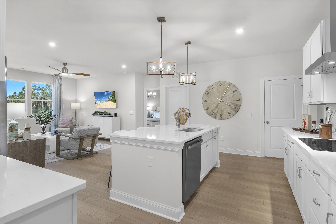
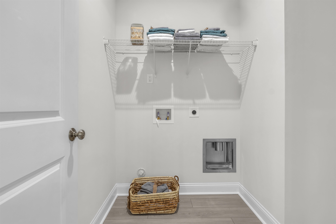
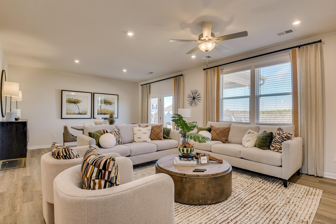
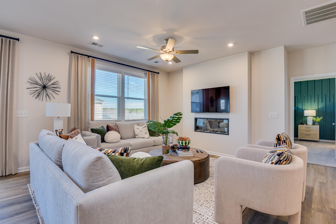
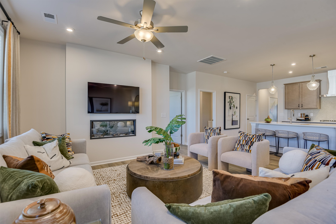
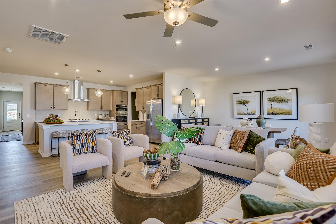
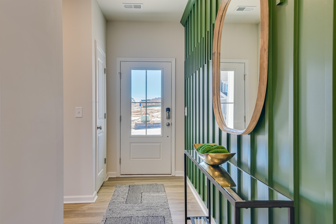
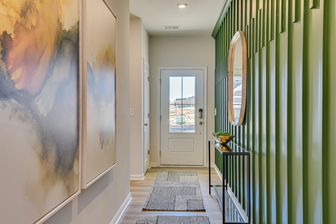
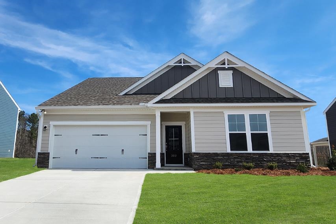
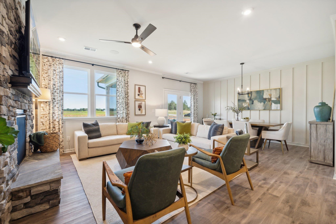
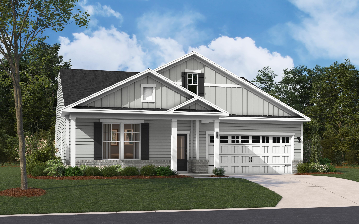
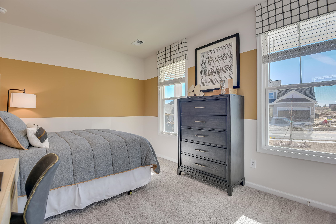
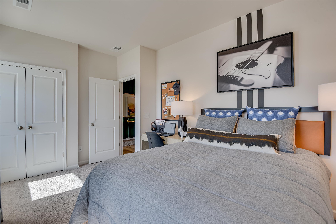
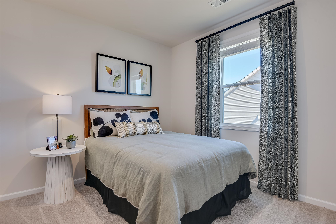
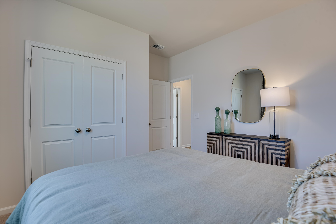
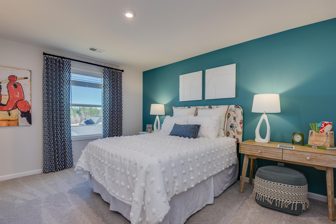
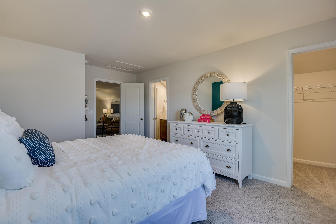
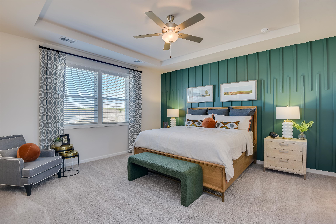
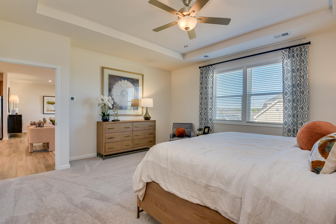
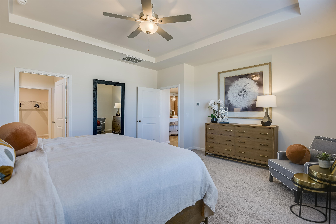
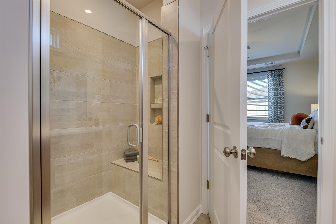
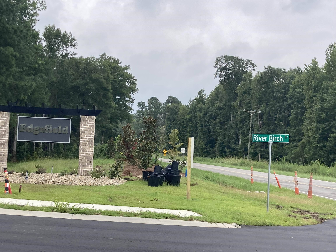
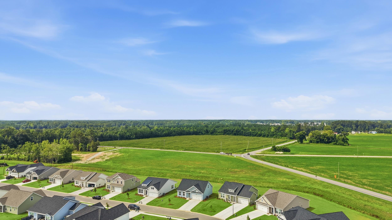
{} GOURMET KITCHEN, POCKET OFFICE, FIREPLACE, AND EASY ONE-LEVEL LIVING! Welcome to the Easton at Edgefield, a thoughtfully designed new construction home offering approximately 1,897 heated square feet with 3 bedrooms, 2 baths, and an attached 2-car garage. The open-concept design brings the kitchen, dining, and family room together to create an inviting space for everyday living and entertaining. The gourmet kitchen features a large center island and flows seamlessly into the family room, where an electric fireplace creates a warm and welcoming focal point. A convenient pocket office offers dedicated space for working from home, studying, or managing everyday tasks. The private primary suite is thoughtfully separated from the secondary bedrooms and features a tray ceiling, walk-in closet, and private bath. Two additional bedrooms provide comfortable space for family or guests, while the secondary bath features a dual-sink vanity. Step outside to the covered rear patio, perfect for morning coffee, relaxing, or enjoying the Carolina outdoors. With its gourmet kitchen, flexible workspace, fireplace, and thoughtfully designed single-level layout, 221 River Birch Drive offers style and functionality throughout. Schedule your private tour today! Features, finishes, colors, and options may vary. All measurements are approximate and should be verified by the buyer or buyer's agent. Pricing, features, terms, and availability are subject to change without notice or obligation.
Details
| MLS # | 2622710 |
|---|---|
| Listing Type | For Sale |
| Style | House |
| HOA Dues | $78 |
| Sub-Type | New Construction |
| Status | Active |
| Year | 2026 |
| Days On Site | 66 |
| Listing Provided By | SM South Carolina Brokerage, LLC | Donald Don Appell |
Features
| Bed(s) | 3 |
|---|---|
| Bath(s) | 2 Total |
| SQ Feet | 1,897 |
| Garage | 2 |
| Story(s) | 1 |
| Zoning | Res |
| Acreage | 0.23 |
Interior
| Cooling Yes / No | Yes |
|---|---|
| Cooling | Central Air |
| Heating Yes / No | Yes |
| Heating | Central, Electric |
| Interior Features | Tray Ceilings, Ceiling Fans, Dual Sinks, Main Level Primary, Separate Shower, Vanity, Walk In Closets, Breakfast Bar, Bedroom On Main Level, Entrance Foyer, Stainless Steel Appliances |
| Furnished | Unfurnished |
| Appliances | Cooktop, Dishwasher, Disposal, Microwave, Range Hood |
Exterior
| Exterior Features | Irrigation Sprinklers, Patio |
|---|---|
| Security Features | Smoke Detectors |
| Construction Materials | Vinyl Siding |
| Foundation Details | Slab |
| Lot Features | Outside City Limits, Rectangular, Rectangular Lot |
Parking
| Garage Yes / No | Yes |
|---|---|
| Attached Garage Yes / No | Yes |
| Parking Features | Attached, Garage, Two Car Garage, Garage Door Opener |
Utilities
| Utilities | Electricity Available, Sewer Available, Underground Utilities, Water Available |
|---|
Location
| Community Features | Pool |
|---|
Area Information
| State | SC |
|---|---|
| County | Horry |
| City | Loris |
| Zip Code | 29569 |
| Area | 03B Loris to Longs Area North of 9 between Loris & Longs |
| Community Name | Edgefield |
| Listing VS Median (in Edgefield) | |
Price: $333,820 low | high Med: $308,608 sqft: 1,897 low | high Med: 1,813 $ / sqft: $176 low | high Med: $170 On site: 66 low | high Med: 67 | |
Market Activity 29569
Request a showing
Request a showing
Contact
Learn More About This Property

| State | SC |
|---|---|
| County | Horry |
| City | Loris |
| Zip Code | 29569 |
| Area | 03B Loris to Longs Area North of 9 between Loris & Longs |
| Community Name | Edgefield |
| Listing VS Median (in Edgefield) | |
Price: $333,820 low | high Med: $308,608 sqft: 1,897 low | high Med: 1,813 $ / sqft: $176 low | high Med: $170 On site: 66 low | high Med: 67 | |