 In-Person: 08/22 3:00 PM - 5:00 PM
225 Whispering Ridge Lot 4,West End, NC 27376
West End, NC 27376

Description
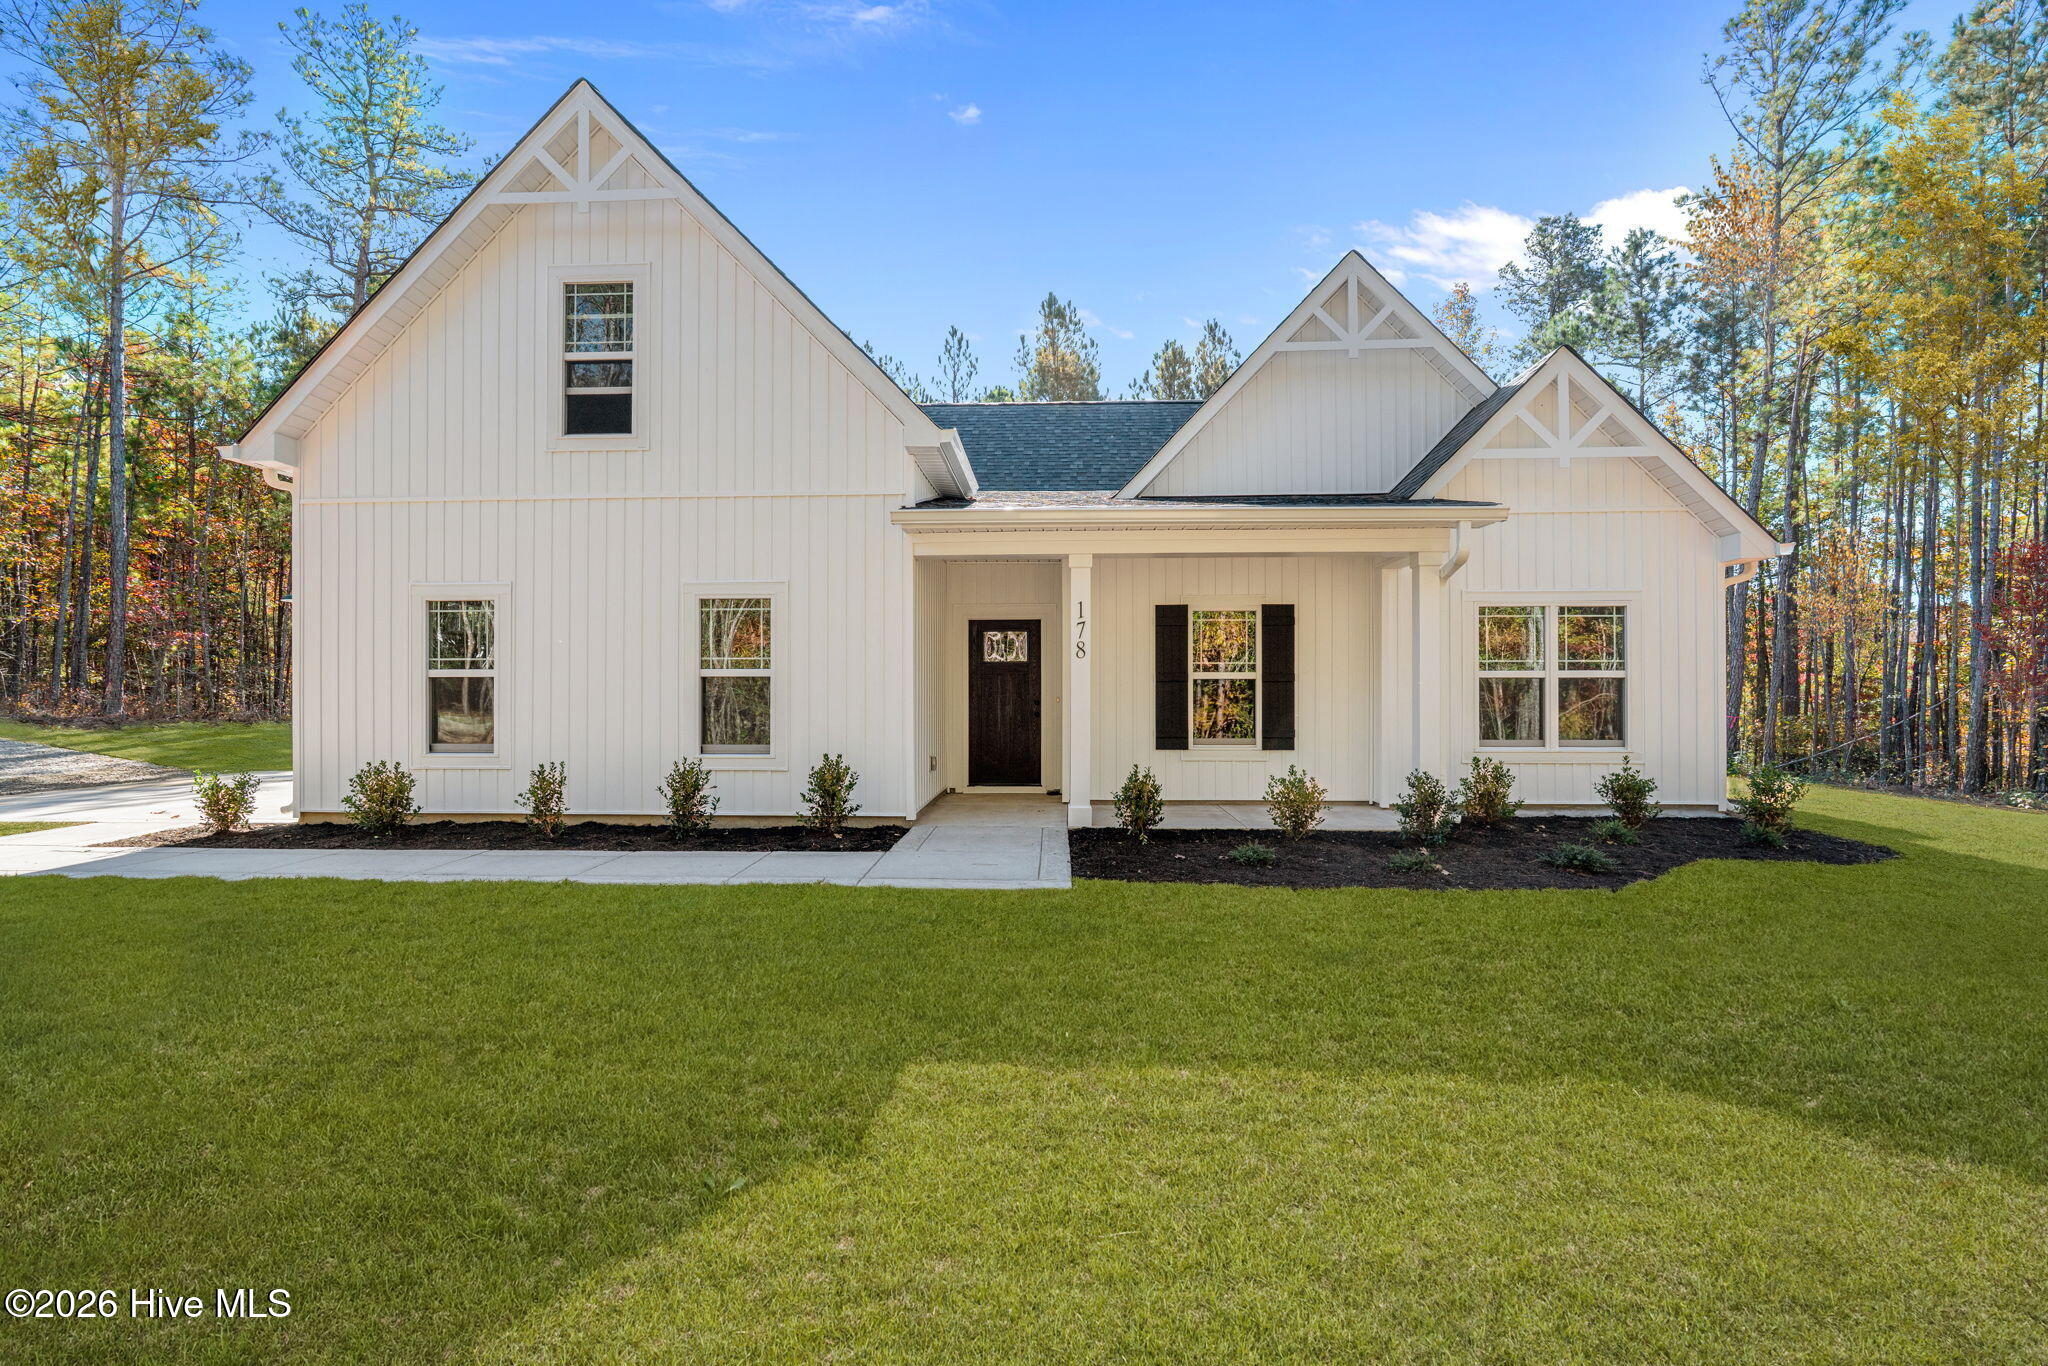
Welcome to the Hyland floor plan, a thoughtfully designed modern farmhouse offering a serene and comfortable lifestyle in a quaint country setting. This 4-bedroom, 3-bath home features a living area with a vaulted ceiling and an open, inviting layout with clean lines and a warm, homey feel. The kitchen is designed for both beauty and function, showcasing quartz countertops, a large kitchen island, stainless steel appliances, and a classic subway tile backsplash that complements the home's timeless style. The primary bedroom is conveniently located downstairs and includes a private owner's suite bath for everyday comfort and relaxation. A spacious bonus room provides flexible living space, while the 3-car garage offers ample storage. Covered front and back porches invite you to enjoy peaceful mornings and quiet evenings, completing this charming home that perfectly blends modern farmhouse style with relaxed country living. NO HOA! Builder and Preferred Lender incentives!
Details
| MLS # | 100559304 |
|---|---|
| Listing Type | For Sale |
| Style | House |
| Sub-Type | New Construction |
| Status | Pending With Showings |
| Year | 2026 |
| Days On Site | 163 |
| Listing Provided By | Keller Williams Pinehurst | Kara Simpson |
Features
| Bed(s) | 4 |
|---|---|
| Bath(s) | 4 Total |
| SQ Feet | 2,702 |
| Garage | 3 |
| Story(s) | 2 |
| Zoning | RA |
| Acreage | 1.76 |
| Property View | See Remarks |
Interior
| Interior Features | Master Downstairs, Walk-in Closet(s), Vaulted Ceiling(s), Mud Room, Kitchen Island, Ceiling Fan(s), Walk-in Shower, Gas Log, Walk-In Closet(s) |
|---|---|
| Heating Yes / No | Yes |
| Cooling Yes / No | Yes |
| Cooling | Zoned |
| Fireplace Features | Gas Log |
| Fireplaces Total | 1 |
| Fireplace Yes / No | Yes |
| Rooms Total | 8 |
Exterior
| Roof | Architectural Shingle |
|---|---|
| Foundation Details | Slab |
| View | See Remarks |
| Construction Materials | Vinyl Siding, Wood Frame |
Parking
| Attached Garage Yes / No | Yes |
|---|---|
| Garage Yes / No | Yes |
| Parking Features | Garage Door Opener, Paved, Garage |
Utilities
| Utilities | Water Connected |
|---|
Taxes
| Tax Assessed Value | 0 |
|---|---|
| Tax Book Number | 21 |
| Tax Legal Description | Doubs Chapel Preserve Lot 4 |
| Tax Year | 2026 |
Area Information
| State | NC |
|---|---|
| County | Moore |
| City | West End |
| Zip Code | 27376 |
| School District | Moore County Schools |
| Elementary School | West End Elementary |
| High School | Pinecrest High |
| Listing VS Median (in 27376) | |
Price: $569,000 low | high Med: $452,500 sqft: 2,702 low | high Med: 2,521 $ / sqft: $211 low | high Med: $187 On site: 163 low | high Med: 55 | |
Market Activity 27376
Request a showing
Request a showing
Contact
Learn More About This Property

| Open House |
|---|
| In-Person 08/22 3:00 PM - 5:00 PM |
| State | NC |
|---|---|
| County | Moore |
| City | West End |
| Zip Code | 27376 |
| School District | Moore County Schools |
| Elementary School | West End Elementary |
| High School | Pinecrest High |
| Listing VS Median (in 27376) | |
Price: $569,000 low | high Med: $452,500 sqft: 2,702 low | high Med: 2,521 $ / sqft: $211 low | high Med: $187 On site: 163 low | high Med: 55 | |