 New Listing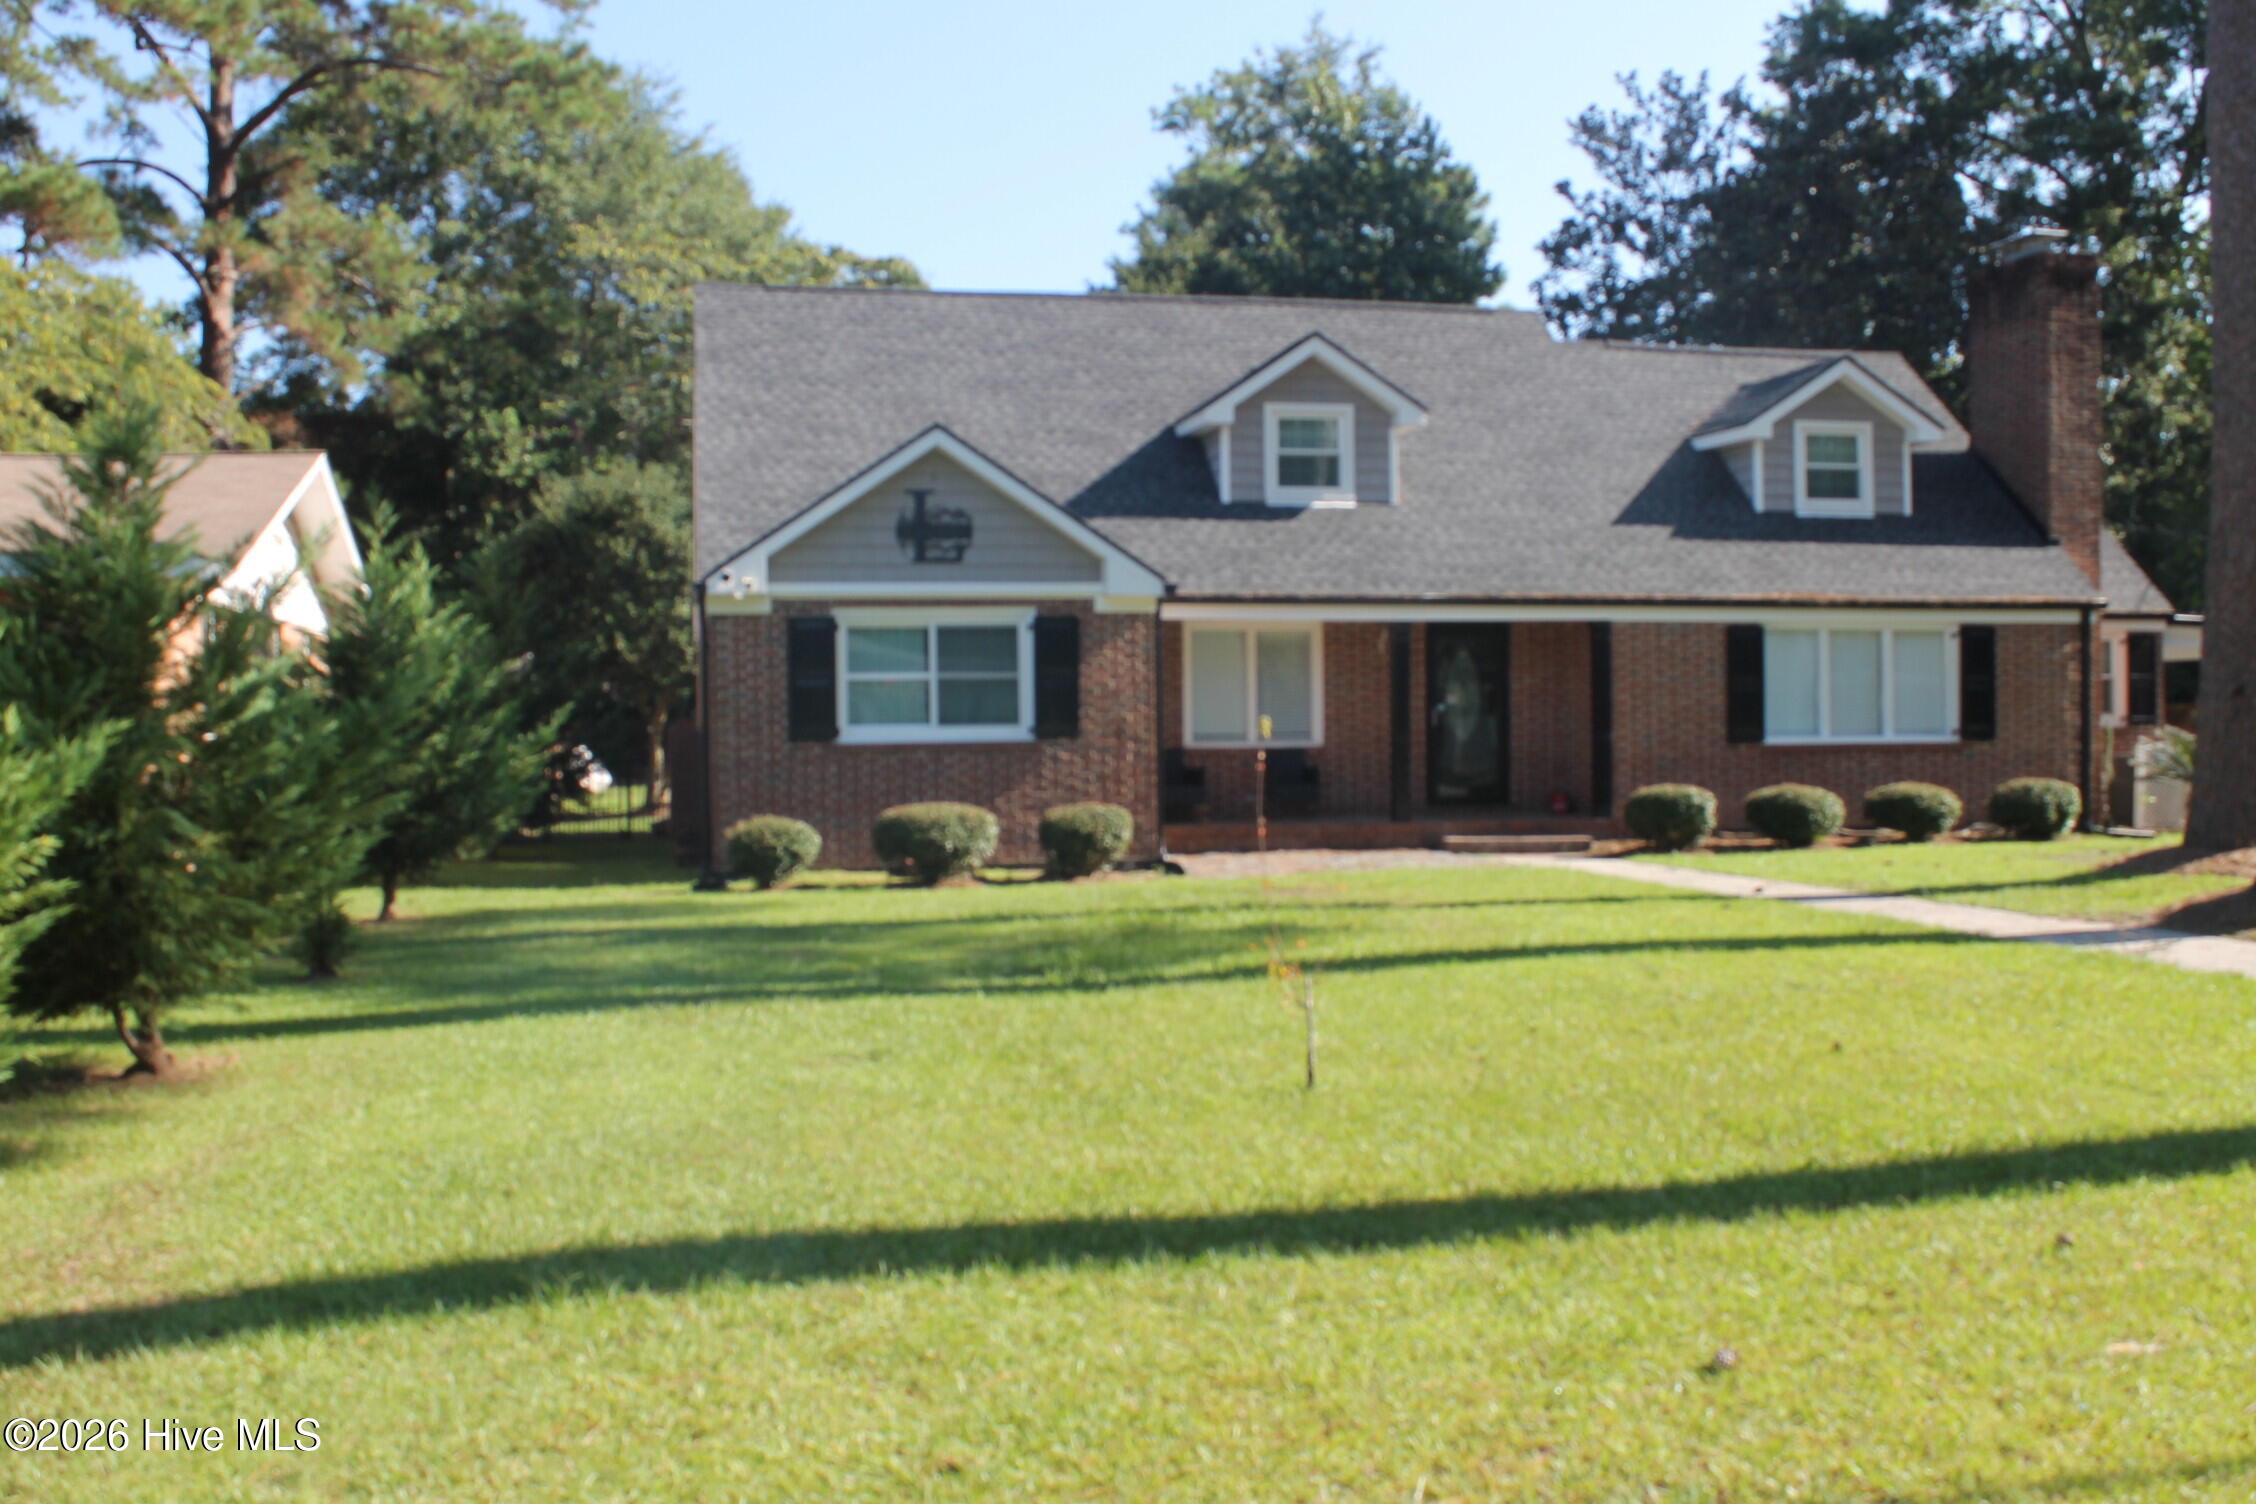
227 E College Street,Whiteville, NC 28472
Whiteville, NC 28472


Description
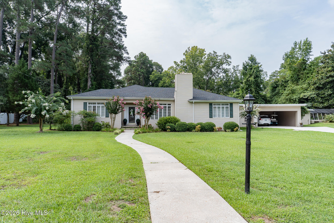
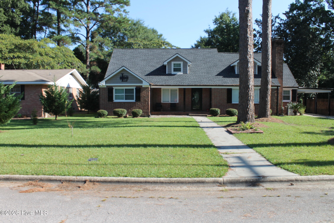
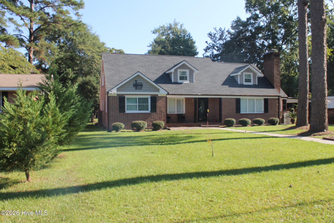
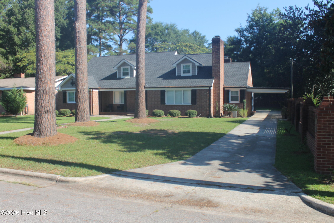
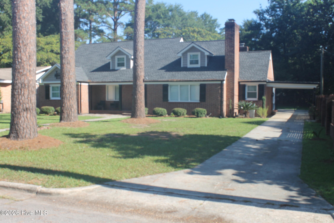
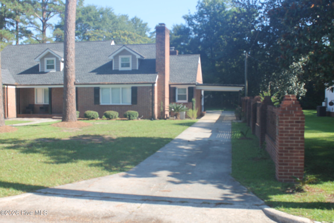
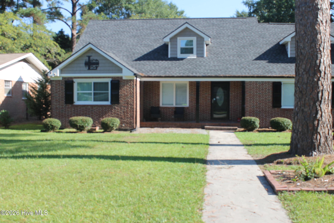
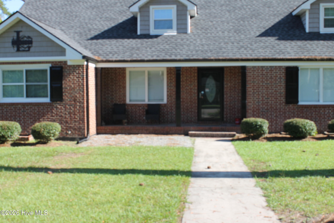
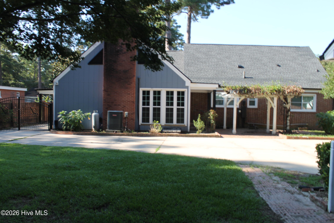
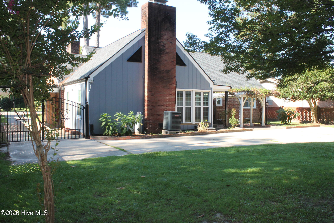
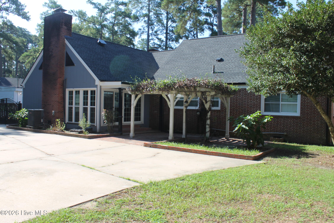
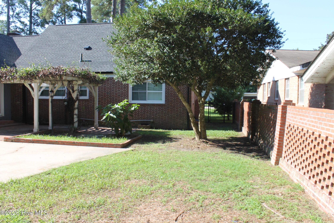
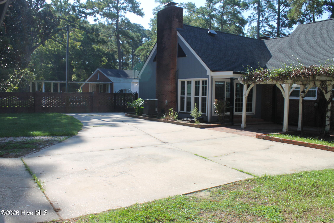
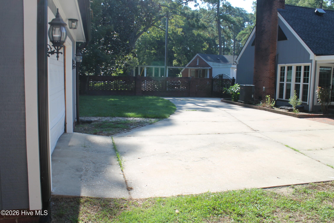
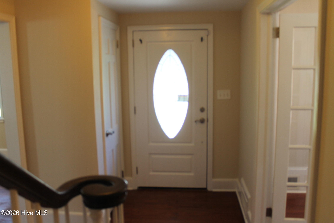
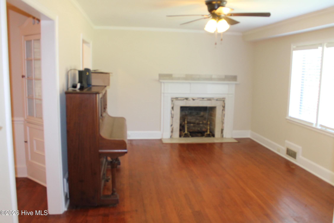
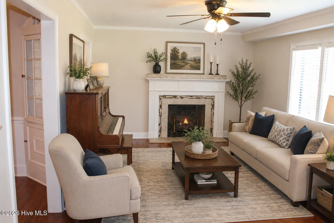
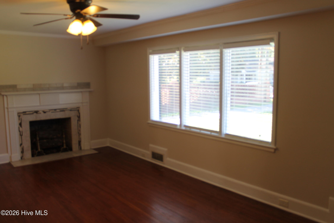
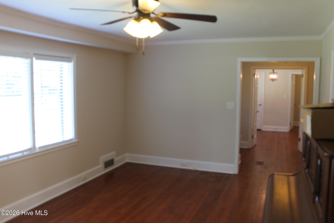
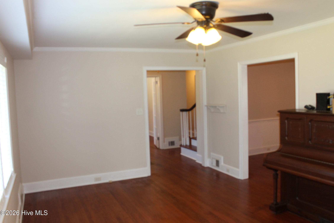
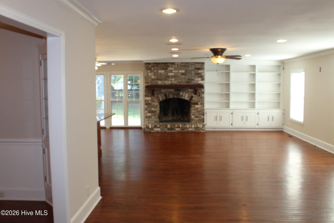
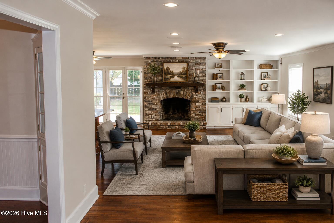
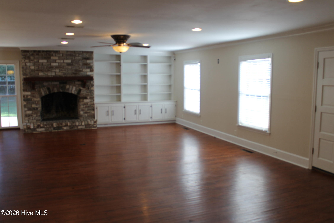
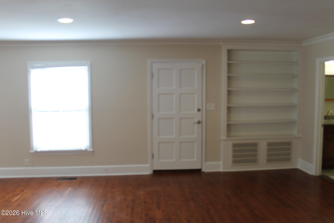
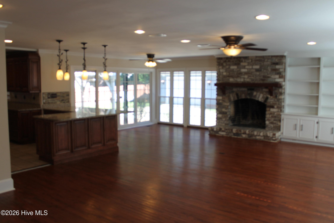
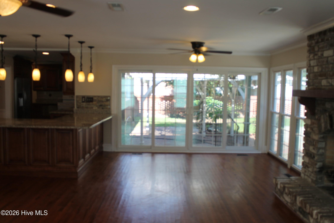
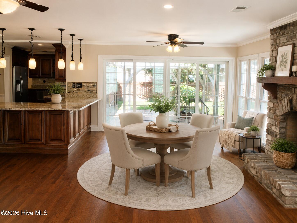
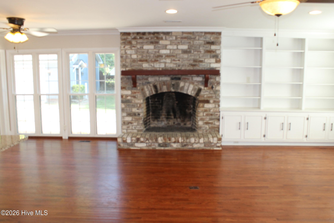
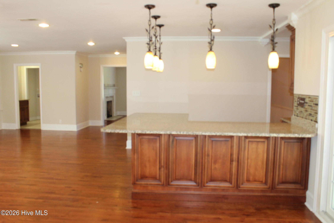
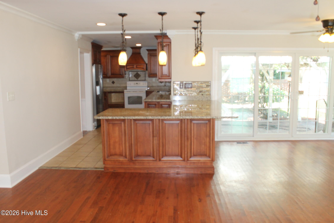
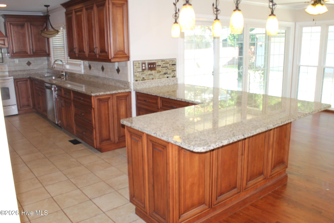
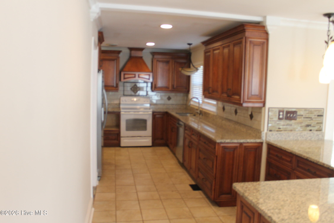
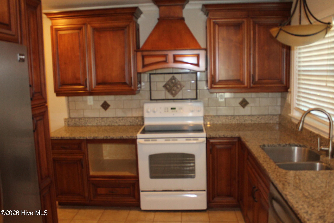
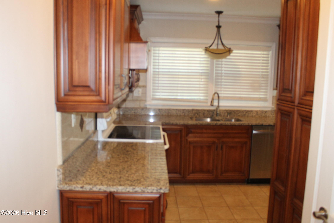
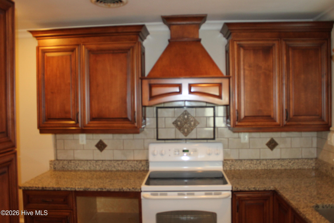
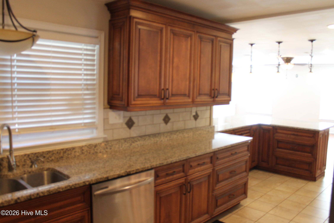
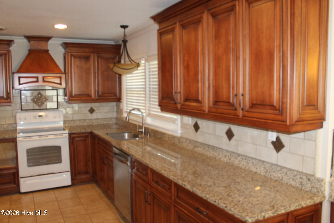
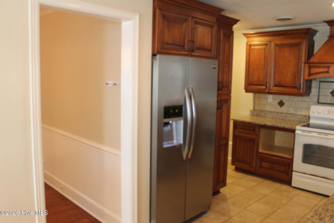
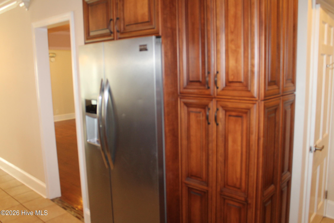
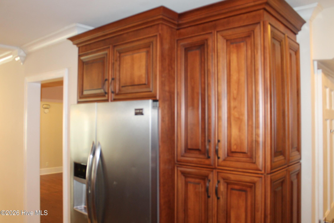
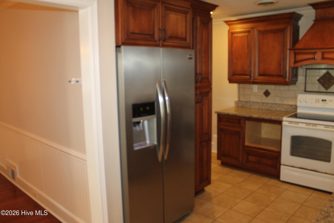
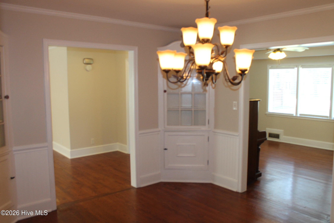
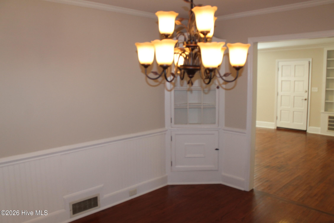
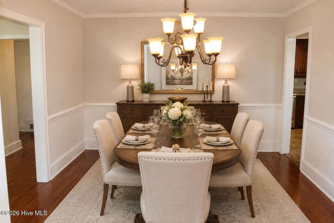
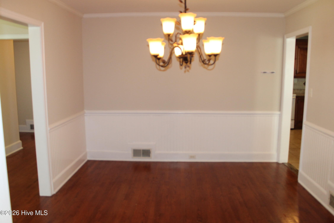
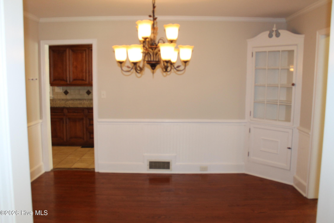
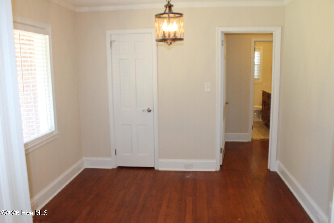
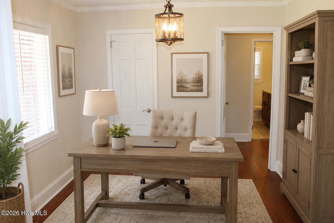
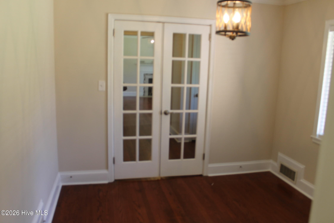
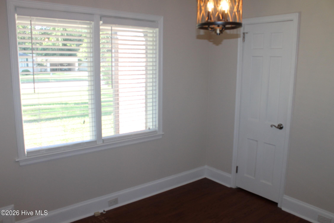
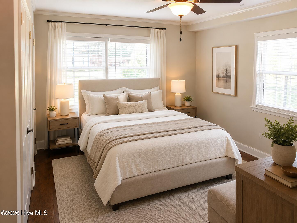
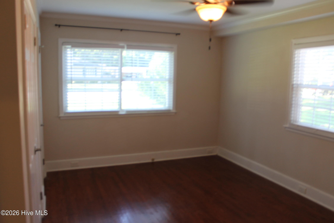
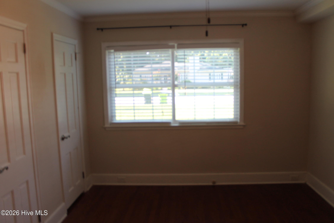
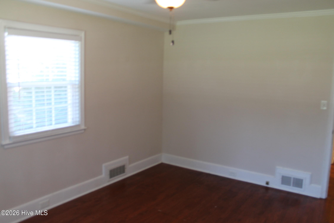
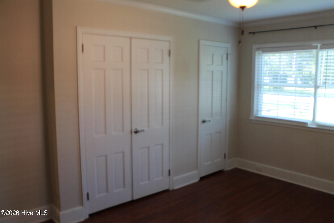
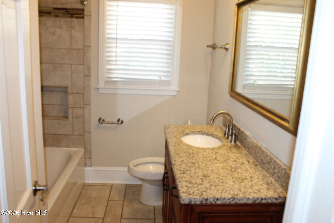
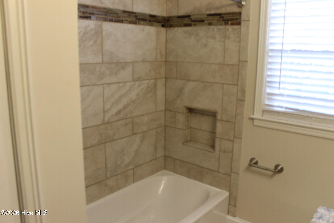
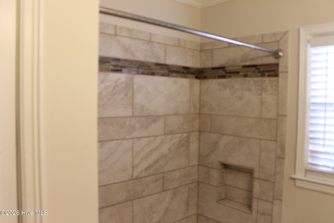
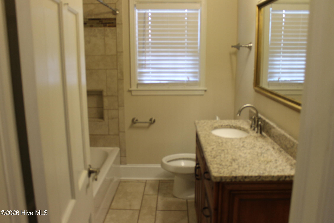
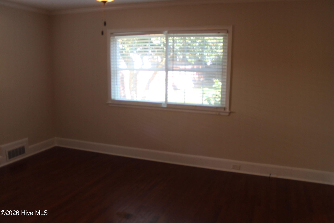
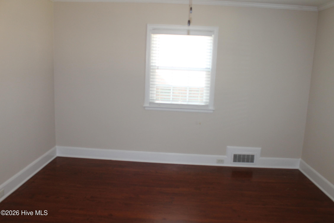
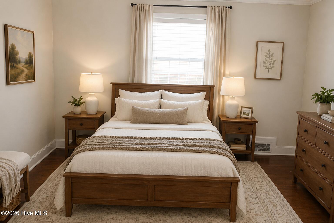
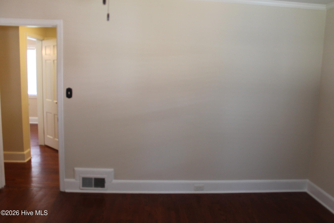
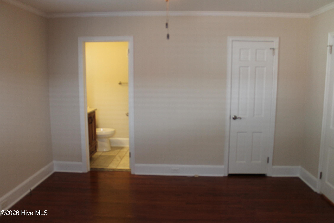
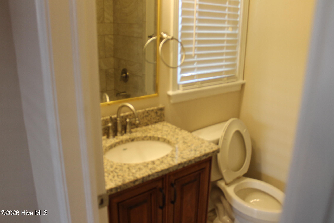
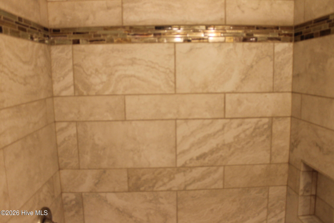
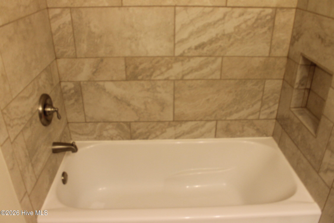
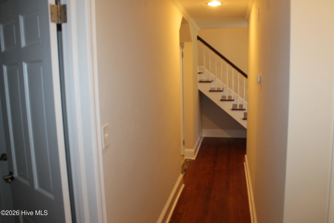
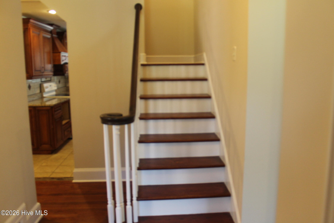
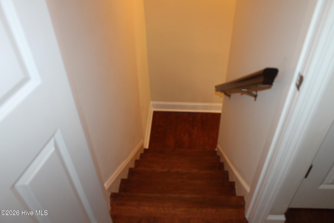
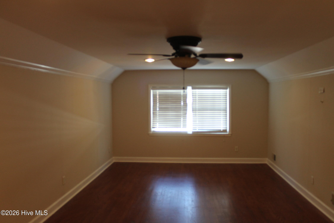
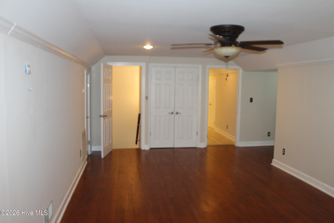
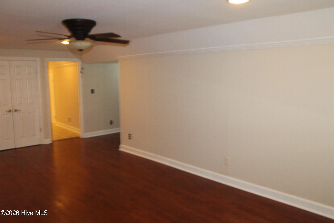
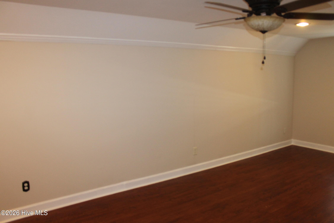
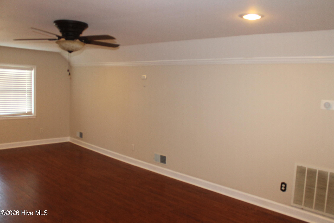
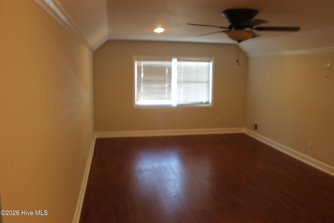
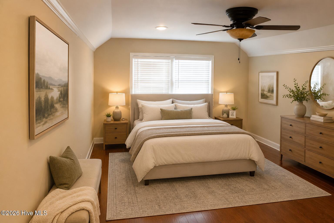
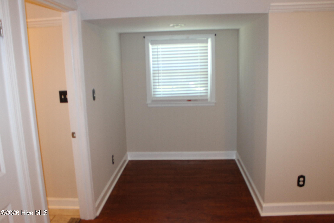
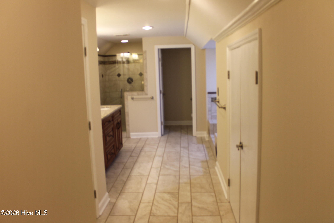
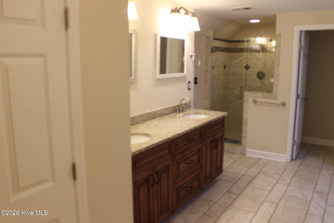
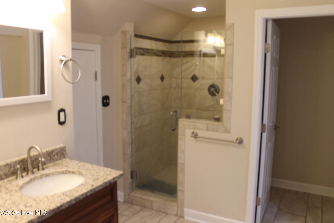
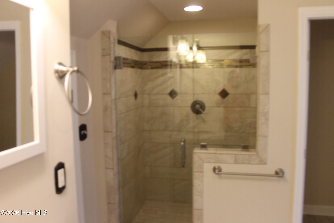
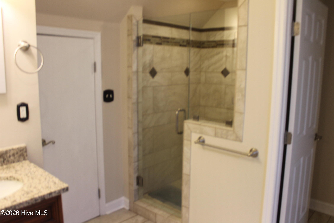
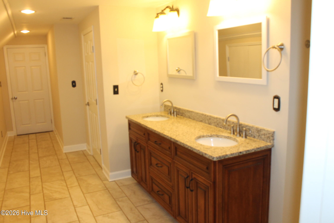
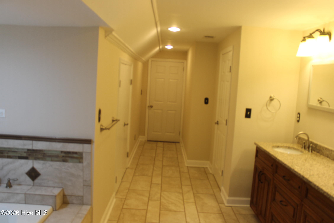
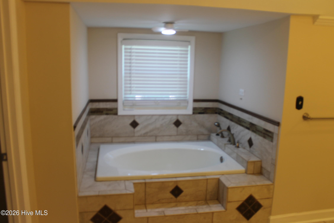
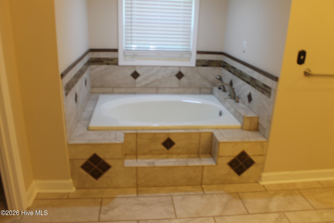
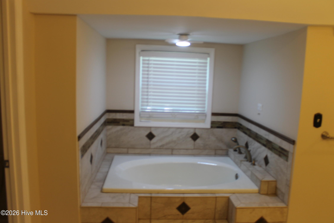
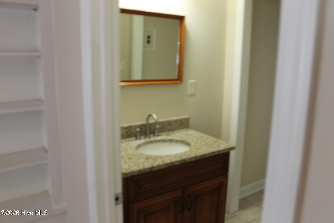
Welcome to a home where timeless character meets beautiful modern updates. This stunning 3-bedroom, 3.5-bath home with home office has been thoughtfully renovated throughout, offering the look and feel of a new home while maintaining the warmth and charm that makes it truly special. From the moment you step inside, you'll notice the attention to detail. With a new roof, fresh interior paint, new air handler, beautifully updated kitchen and bathrooms, hardwood flooring, and tile, much of the work has already been done for you. At the heart of the home is the gorgeous open-concept kitchen and family room, perfectly designed for everyday living and entertaining. A beautiful brick wood-burning fireplace serves as the focal point of the space, creating a warm and inviting atmosphere. The completely updated kitchen is sure to impress with granite countertops, stainless steel appliances, custom-built cabinetry, and an abundance of storage and counter space.The home offers a wonderful and versatile floor plan, including a downstairs bedroom with its own attached private bath, making it ideal for guests, extended family, or anyone looking for convenient main-level accommodations. Upstairs, the primary suite is a true retreat, featuring a beautifully redesigned master bathroom that feels like your own private spa. The updated bathrooms throughout the home showcase stylish finishes and thoughtful details. For those who love to entertain, this home delivers with both a formal dining room and formal living room, giving you plenty of space for holidays, family gatherings, and special occasions. Whether relaxing by the fireplace, preparing meals in the beautiful new kitchen, or hosting friends and family, this home offers the perfect combination of comfort, elegance, and functionality.With so many major updates already completed, this exceptional property truly offers a move-in-ready, new-home feel. Beautifully updated, spacious, and designed for both everyday living and entertaining, this is a home you will want to experience in person. Schedule your private showing today and come see everything this showplace has to offer!
Details
| MLS # | 100597345 |
|---|---|
| Listing Type | For Sale |
| Style | House |
| Sub-Type | Resale |
| Status | Active |
| Year | 1952 |
| Days On Site | 1 |
| Listing Provided By | J. Ray Realty, LLC | Ricky W Harrelson |
Features
| Bed(s) | 3 |
|---|---|
| Bath(s) | 4 Total |
| SQ Feet | 3,106 |
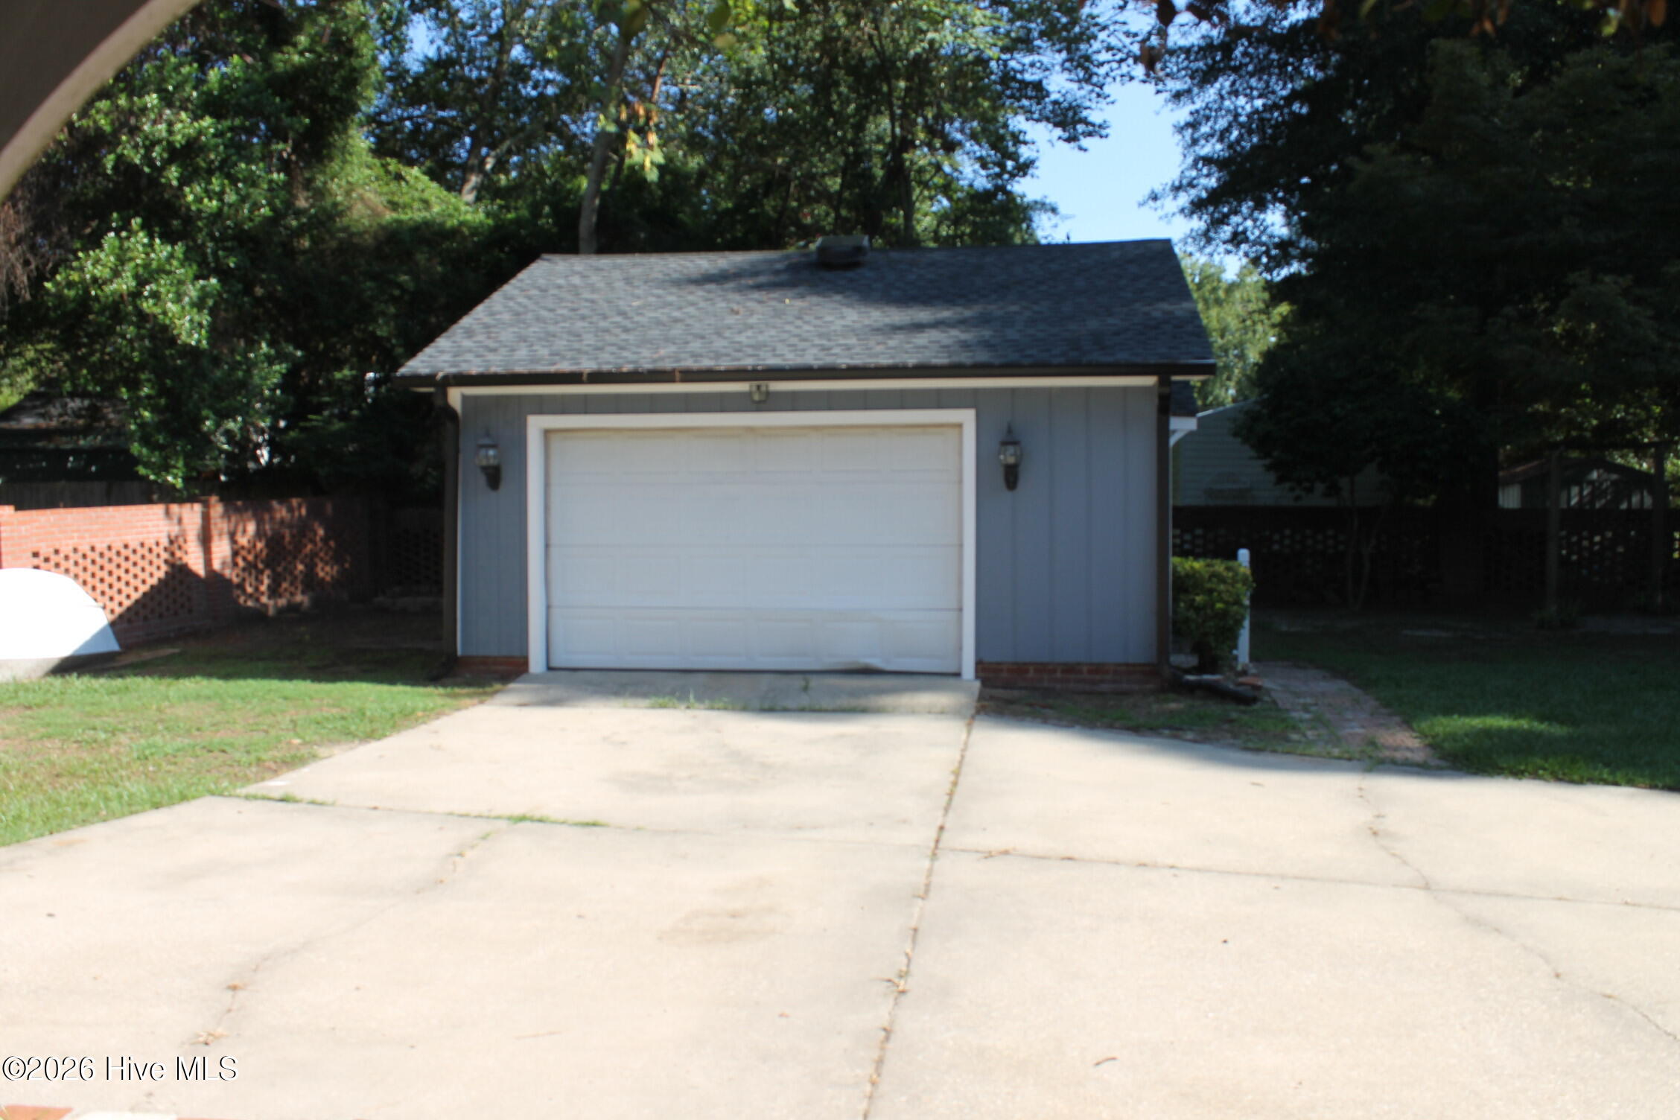
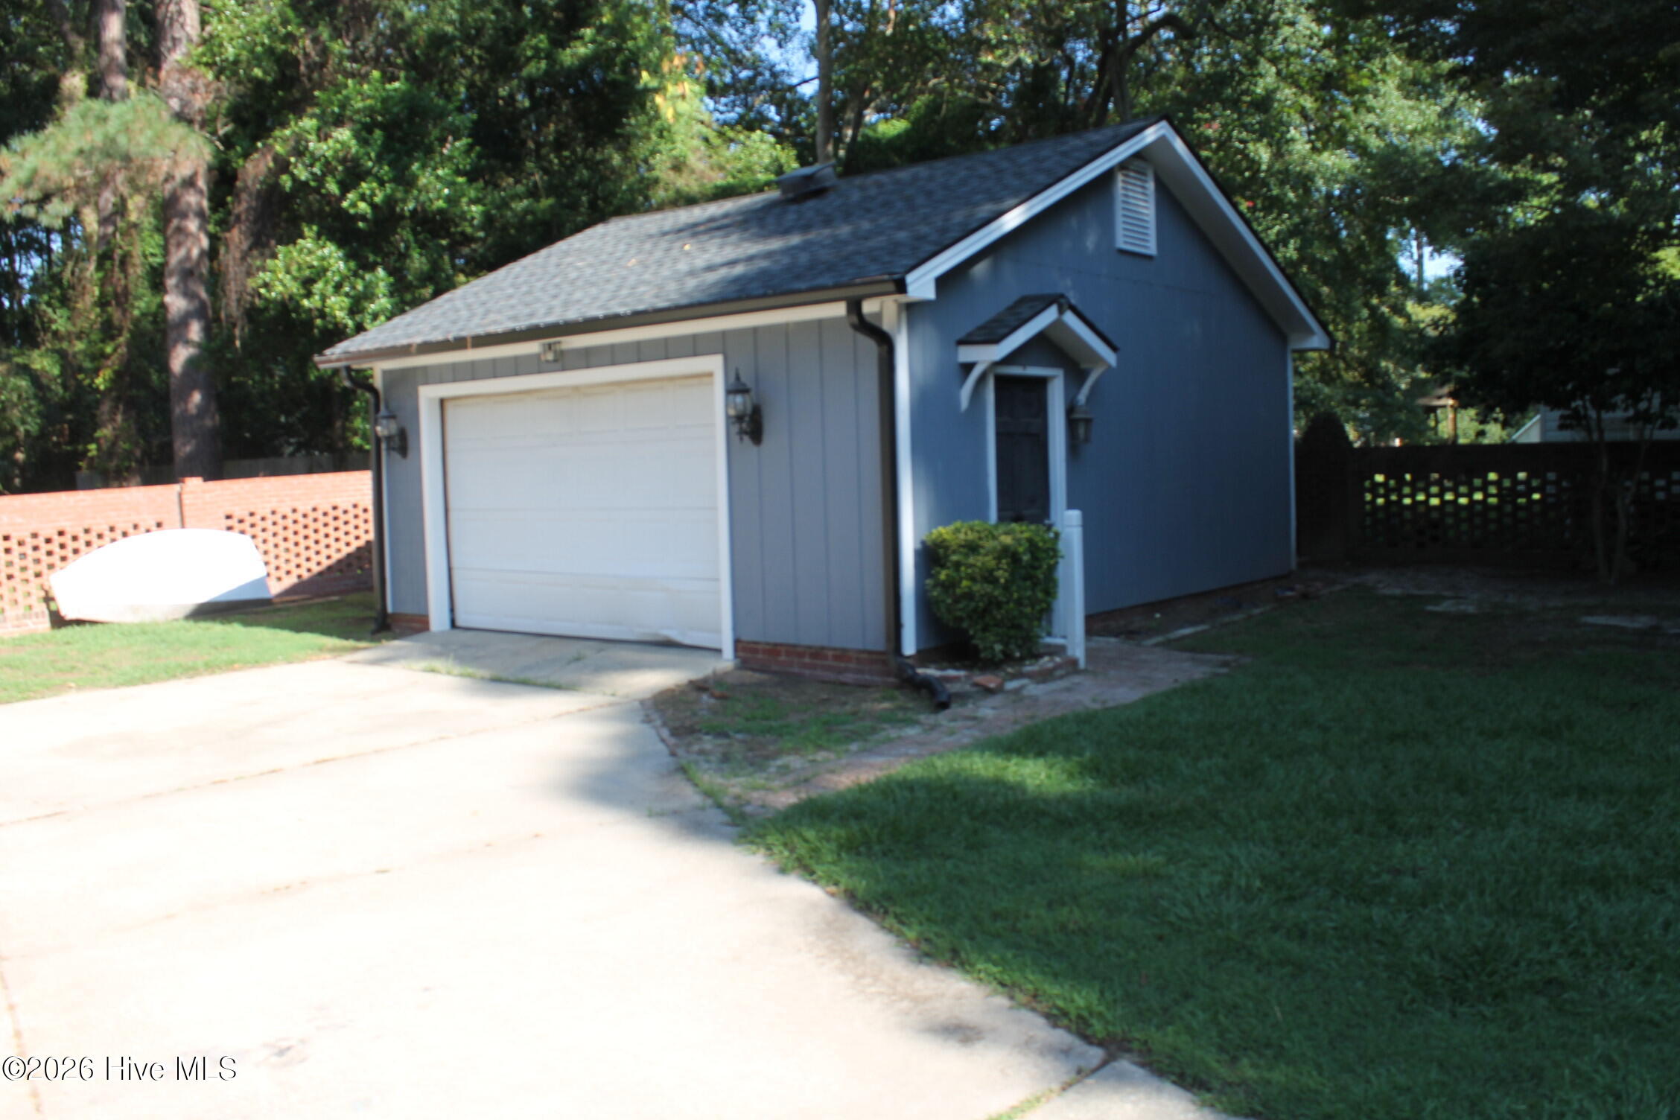
| Garage | 2 |
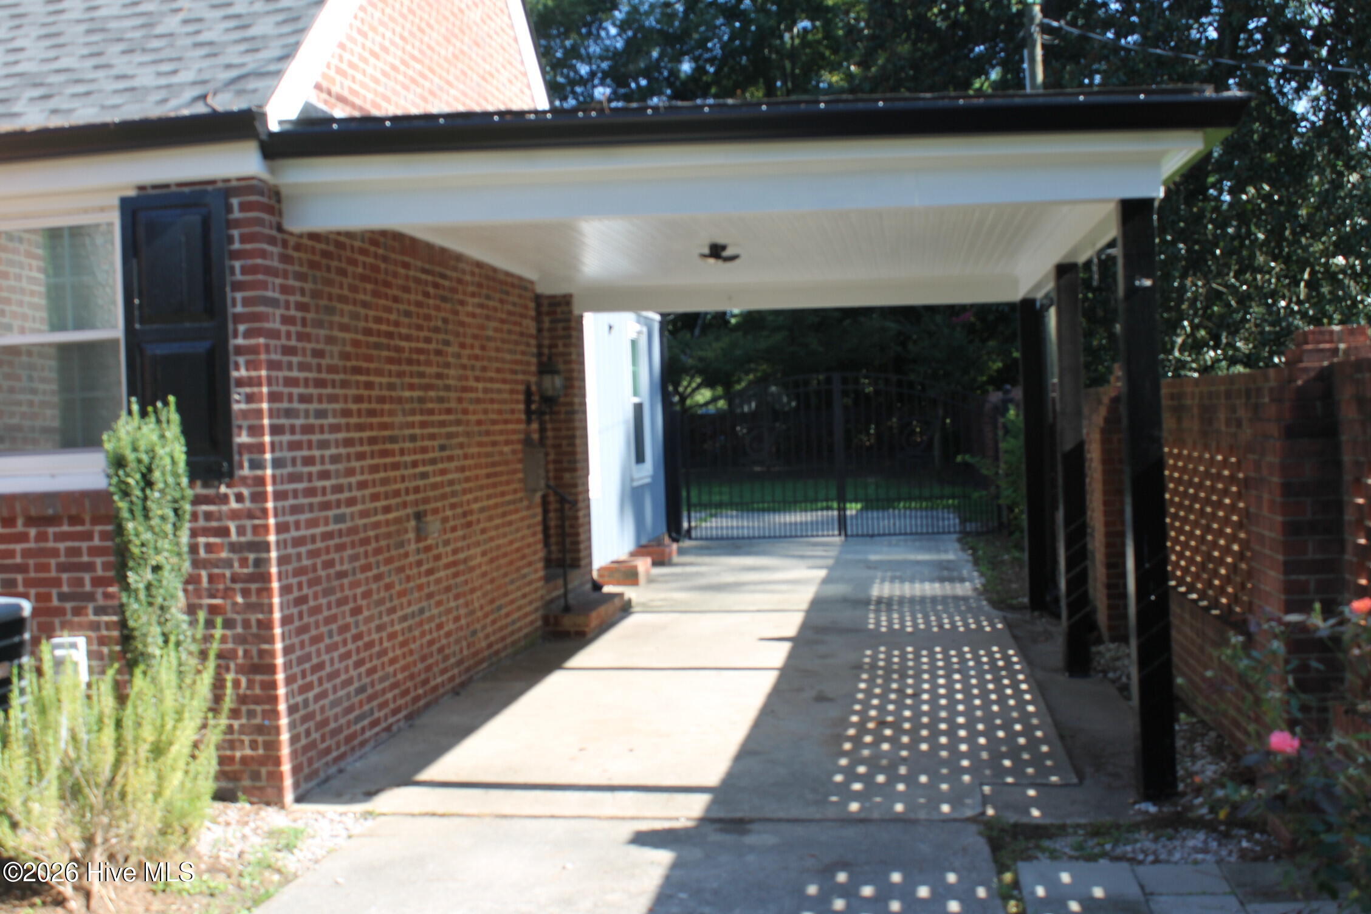
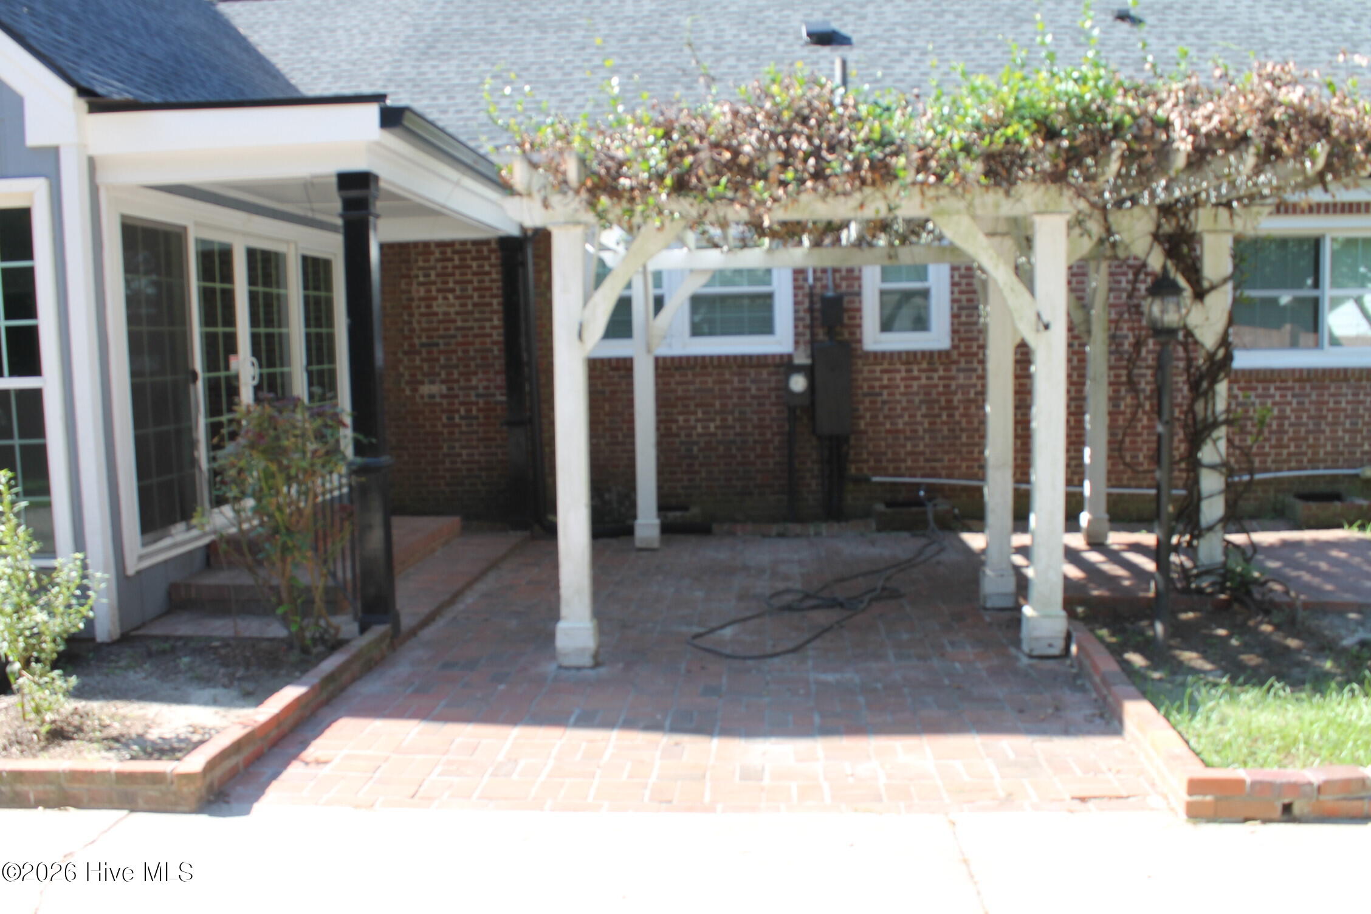
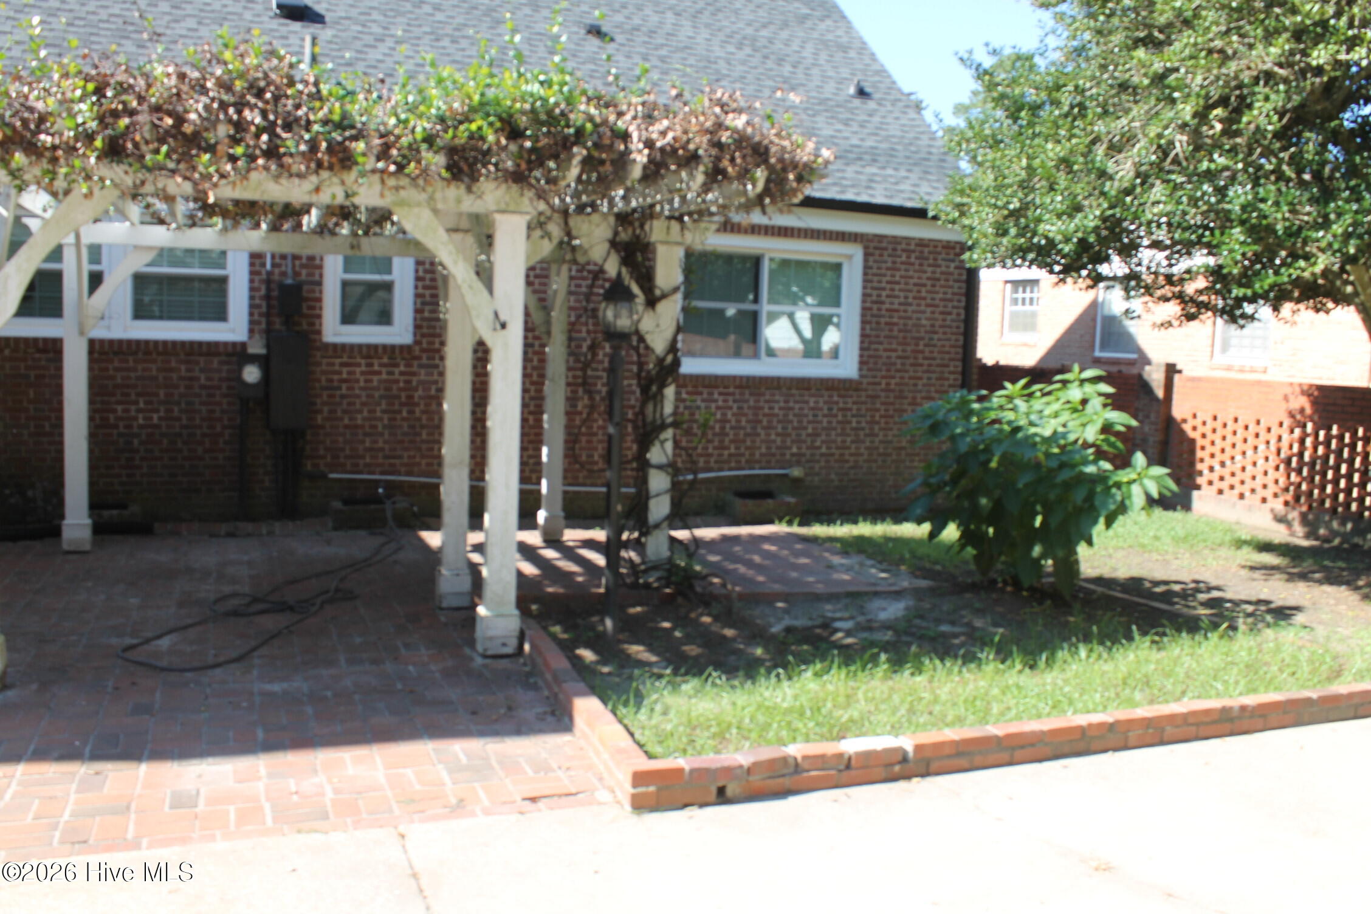
| Car Port | Yes |
| Story(s) | 1 |
| Zoning | Residential |
| Acreage | 0.35 |
| Property View | See Remarks |
Interior
| Interior Features | Walk-in Closet(s), Bookcases, Ceiling Fan(s), Walk-in Shower, Blinds/Shades, Gas Log, Walk-In Closet(s) |
|---|---|
| Heating Yes / No | Yes |
| Cooling | Heat Pump |
| Fireplace Features | Gas Log |
| Fireplace Yes / No | Yes |
| Rooms Total | 11 |
Exterior
| Roof | Architectural Shingle |
|---|---|
| Foundation Details | Raised, Crawl Space |
| View | See Remarks |
| Construction Materials | Brick, Wood Frame |
Parking
| Attached Garage Yes / No | No |
|---|---|
| Garage Yes / No | Yes |
| Parking Features | Concrete, On Site, Garage |
Utilities
| Utilities | Sewer Connected |
|---|
Taxes
| Tax Assessed Value | 239400 |
|---|---|
| Tax Book Number | 0 |
| Tax Legal Description | MSDS Prpoerties LLC |
| Tax Year | 2024 |
Area Information
| State | NC |
|---|---|
| County | Columbus |
| City | Whiteville |
| Zip Code | 28472 |
| Elementary School | Whiteville Primary School |
| High School | Whiteville High School |
| Listing VS Median (in 28472) | |
Price: $399,000 low | high Med: $249,900 sqft: 3,106 low | high Med: 1,572 $ / sqft: $128 low | high Med: $159 On site: 1 low | high Med: 69 | |
Market Activity 28472
Request a showing
Request a showing
Contact
Learn More About This Property

| State | NC |
|---|---|
| County | Columbus |
| City | Whiteville |
| Zip Code | 28472 |
| Elementary School | Whiteville Primary School |
| High School | Whiteville High School |
| Listing VS Median (in 28472) | |
Price: $399,000 low | high Med: $249,900 sqft: 3,106 low | high Med: 1,572 $ / sqft: $128 low | high Med: $159 On site: 1 low | high Med: 69 | |