
809 Calebs Creek Court,Maysville, NC 28555
Maysville, NC 28555


Description
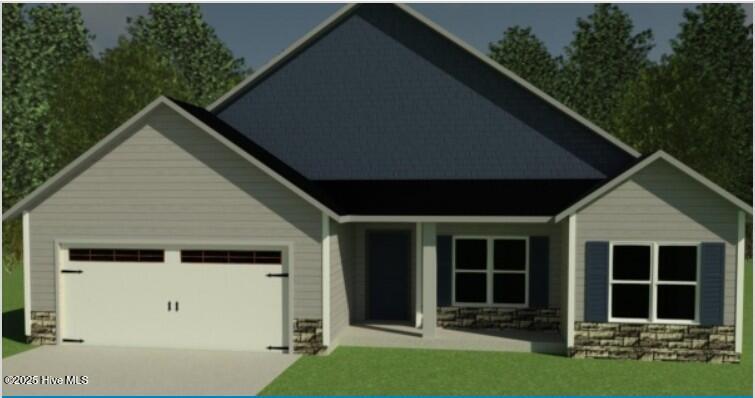
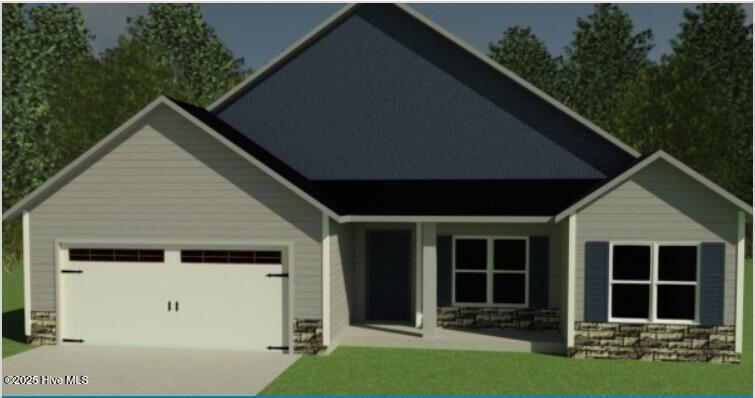
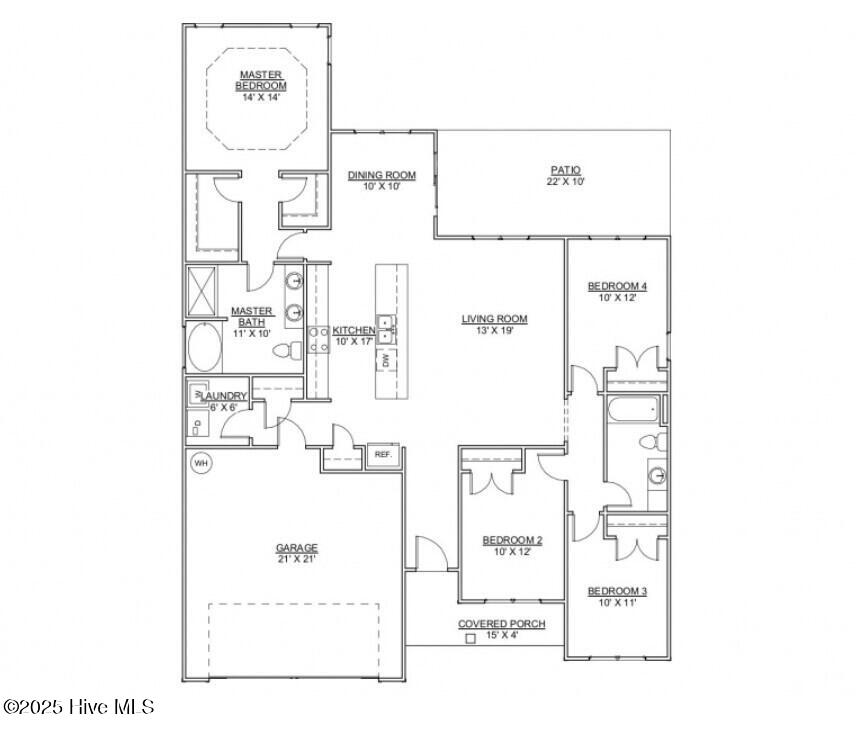
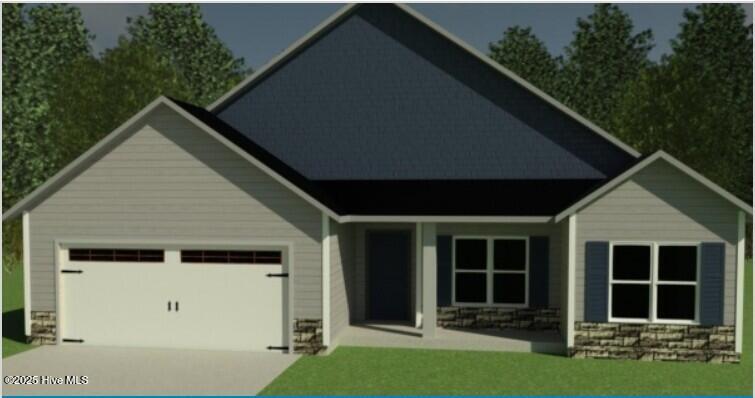
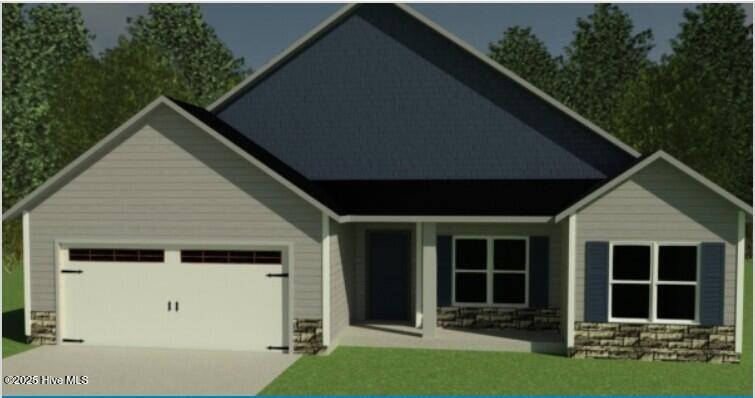
SELLER OFFERING $10,000 BUYER INCENTIVE ! Village Creek welcomes one of Sydes newest floor plans, the ''Shiloh.'' This inviting single-level home effortlessly combines comfort with sophistication across 1,727 square feet of thoughtfully designed living space. Step inside and feel the open flow as sunlight pours through tall windows, illuminating every corner of the expansive living area. The open-concept layout seamlessly connects the living room to a well-appointed kitchen and dining space, creating an ideal setting for both intimate gatherings and entertaining guests. Enjoy your morning coffee or quick meals in a kitchen that boasts ample counter space and functional design elements, offering room to gather and make memories. The primary suite is a retreat all its own, strategically situated for privacy and tranquility. It features a sizable WIC and an en-suite bathroom adorned with modern finishes, providing a perfect escape at the end of the day. Three additional guest rooms offer versatilitywhether you're hosting guests, working from home, or indulging in hobbies, this home adapts to your lifestyle with ease. Easy to maintain landscaping invites you to unwind outdoors in a community that feels like home. This home is more than just a house; it's a place where life unfolds and memories are made. With its balanced layout, timeless appeal, and flexible design, the Shiloh floor plan is ready to welcome you home. Don't miss this opportunity to make it yours.
Details
| MLS # | 100537833 |
|---|---|
| Listing Type | For Sale |
| Style | House |
| HOA Dues | $300 |
| Sub-Type | New Construction |
| Status | Pending With Showings |
| Year | 2026 |
| Days On Site | 301 |
| Listing Provided By | Century 21 Coastal Advantage | Taylor M Greene |
Features
| Bed(s) | 4 |
|---|---|
| Bath(s) | 2 Total |
| SQ Feet | 1,727 |
| Garage | 2 |
| Story(s) | 1 |
| Zoning | Residential |
| Acreage | 0.71 |
| Property View | None |
Interior
| Interior Features | Master Downstairs, Walk-in Closet(s), Tray Ceiling(s), Kitchen Island, Pantry, Walk-In Closet(s) |
|---|---|
| Heating Yes / No | Yes |
| Cooling Yes / No | Yes |
| Cooling | Central Air |
| Fireplaces Total | 1 |
| Fireplace Yes / No | Yes |
| Laundry Features | Laundry Room |
| Rooms Total | 8 |
Exterior
| Roof | Architectural Shingle |
|---|---|
| Foundation Details | Slab |
| View | None |
| Construction Materials | See Remarks, Vinyl Siding, Wood Frame |
| Security Features | Smoke Detector(s) |
Parking
| Attached Garage Yes / No | Yes |
|---|---|
| Garage Yes / No | No |
| Parking Features | Garage Door Opener, On Site, Paved |
Utilities
| Utilities | See Remarks |
|---|
Taxes
| Tax Assessed Value | 65000 |
|---|---|
| Tax Book Number | 84 |
| Tax Legal Description | L198 VILLAGE CREEK P3 |
| Tax Year | 2025 |
Area Information
| State | NC |
|---|---|
| County | Onslow |
| City | Maysville |
| Zip Code | 28555 |
| Community Name | Village Creek |
| School District | Onslow |
| Elementary School | Silverdale |
| High School | White Oak |
| Listing VS Median (in Village Creek) | |
Price: $328,000 low | high Med: $360,000 sqft: 1,727 low | high Med: 2,274 $ / sqft: $190 low | high Med: $158 On site: 301 low | high Med: 83 | |
Market Activity 28555
Request a showing
Request a showing
Contact
Learn More About This Property

| State | NC |
|---|---|
| County | Onslow |
| City | Maysville |
| Zip Code | 28555 |
| Community Name | Village Creek |
| School District | Onslow |
| Elementary School | Silverdale |
| High School | White Oak |
| Listing VS Median (in Village Creek) | |
Price: $328,000 low | high Med: $360,000 sqft: 1,727 low | high Med: 2,274 $ / sqft: $190 low | high Med: $158 On site: 301 low | high Med: 83 | |
