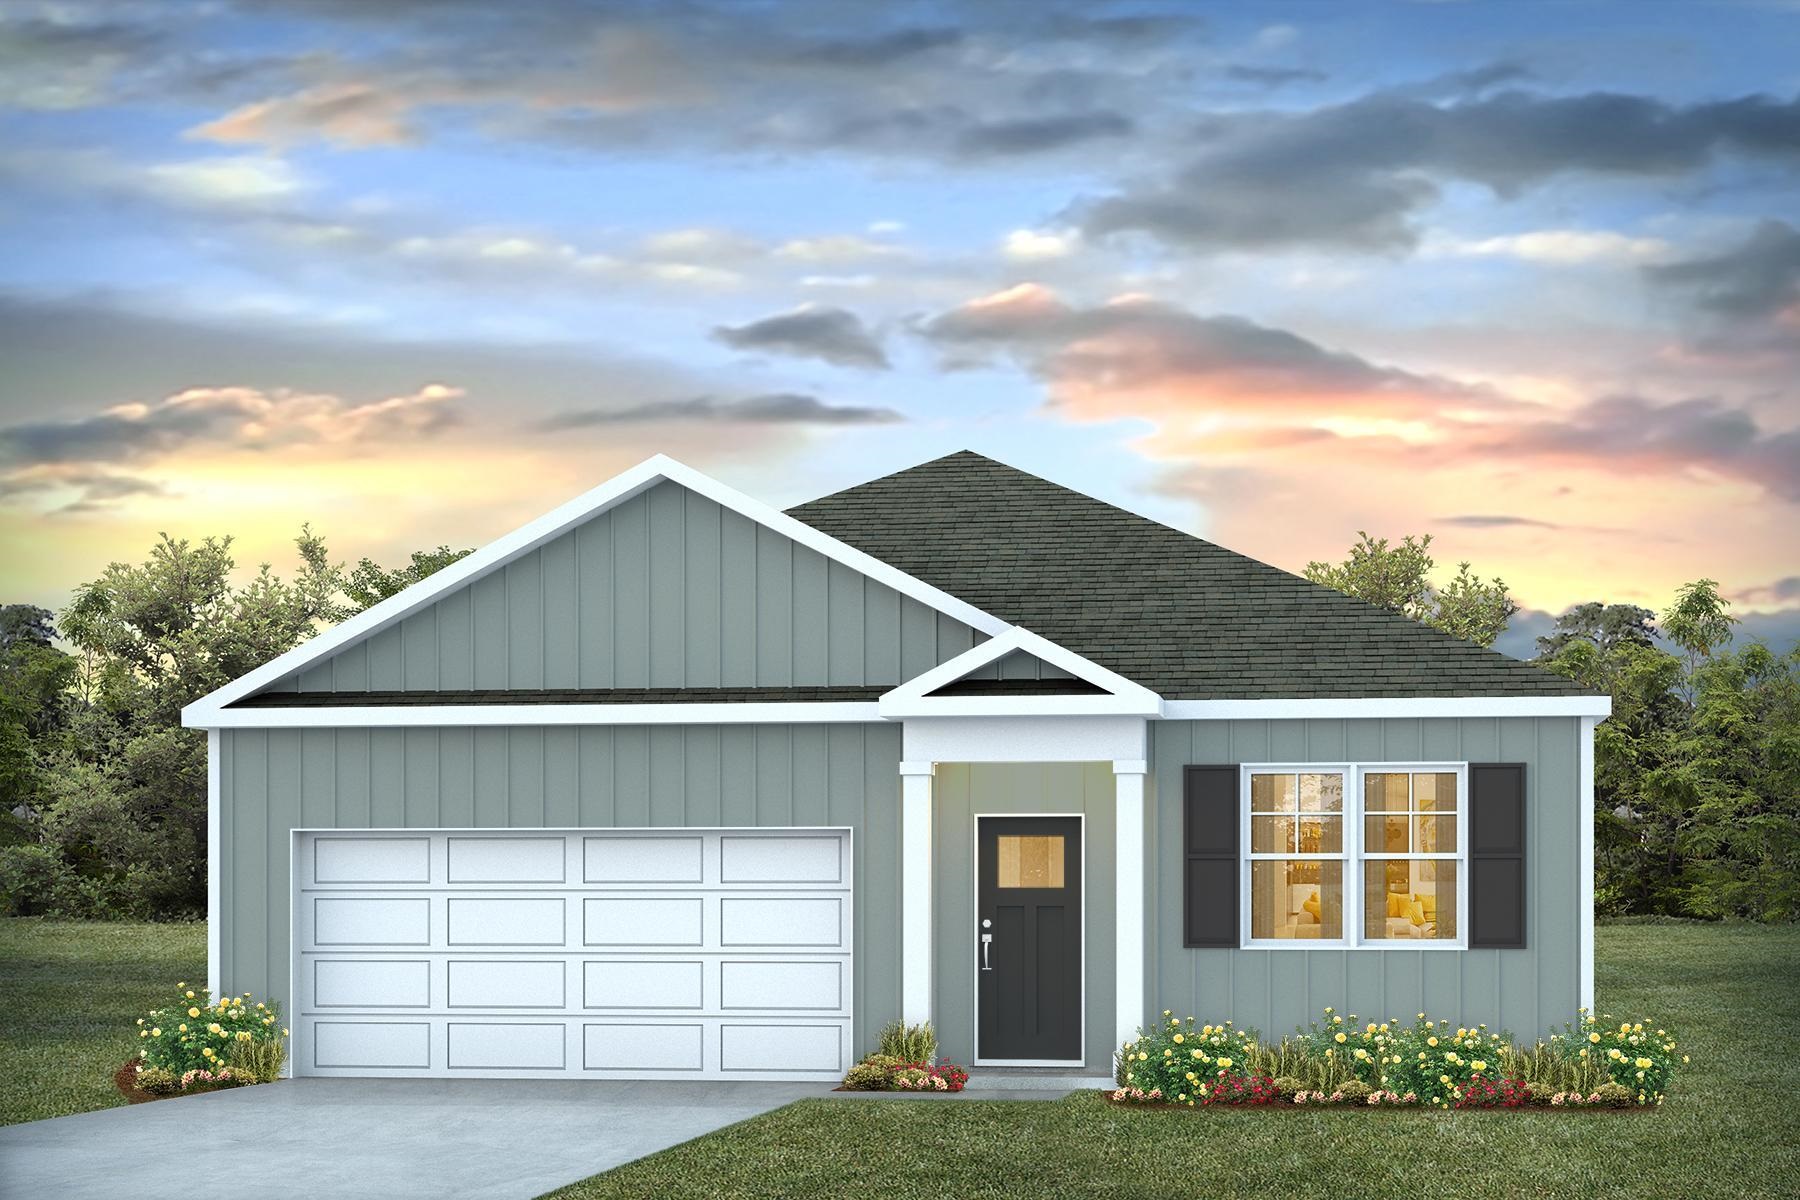

571 Strawberry Field Way,Galivants Ferry, SC 29544
Galivants Ferry, SC 29544





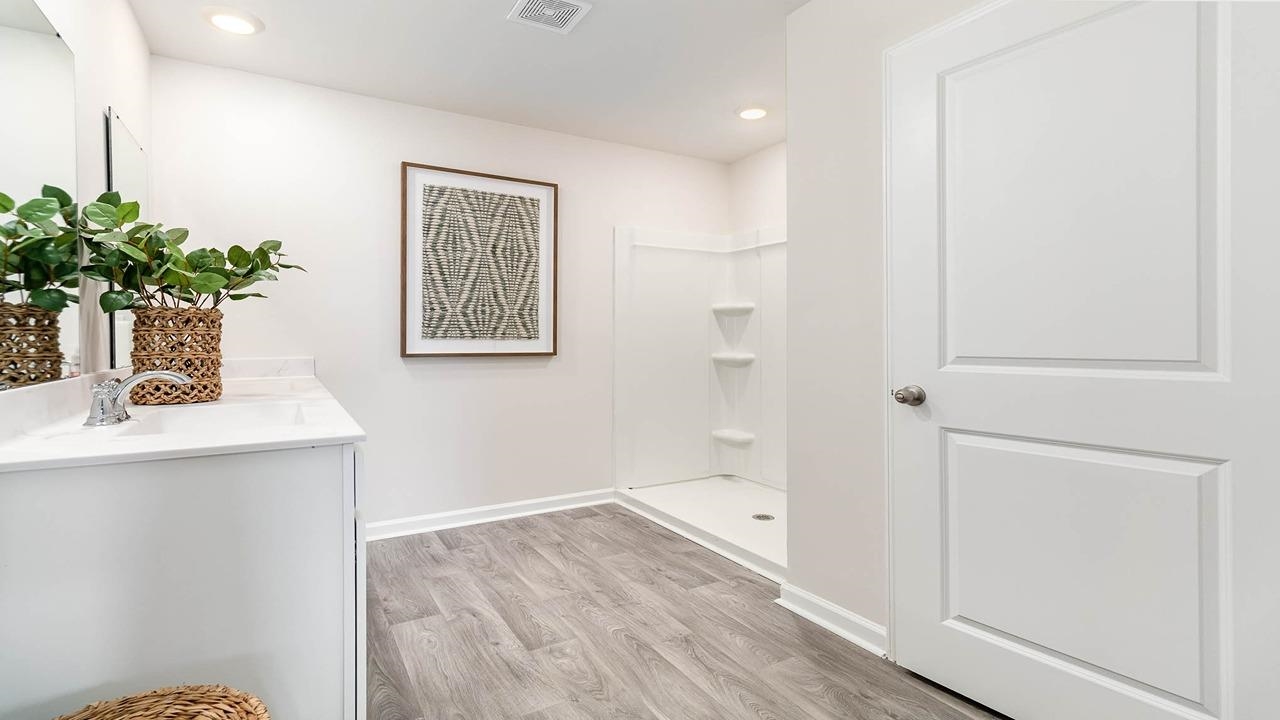
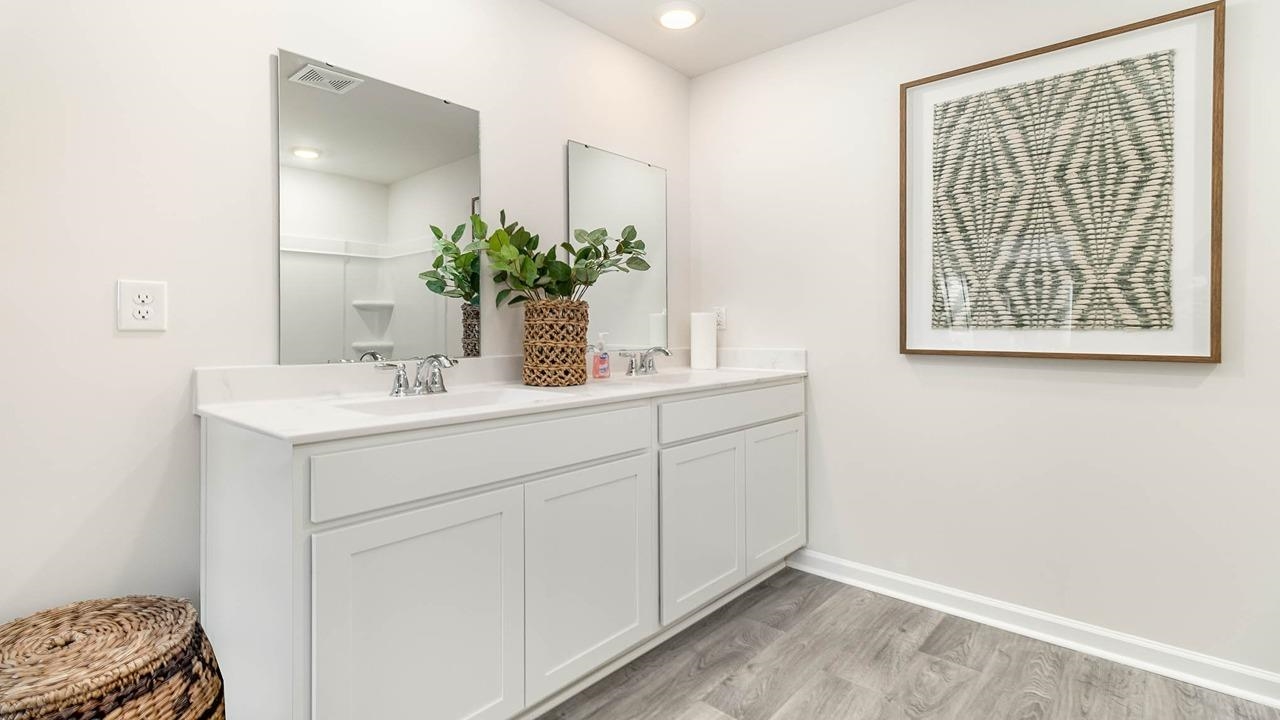
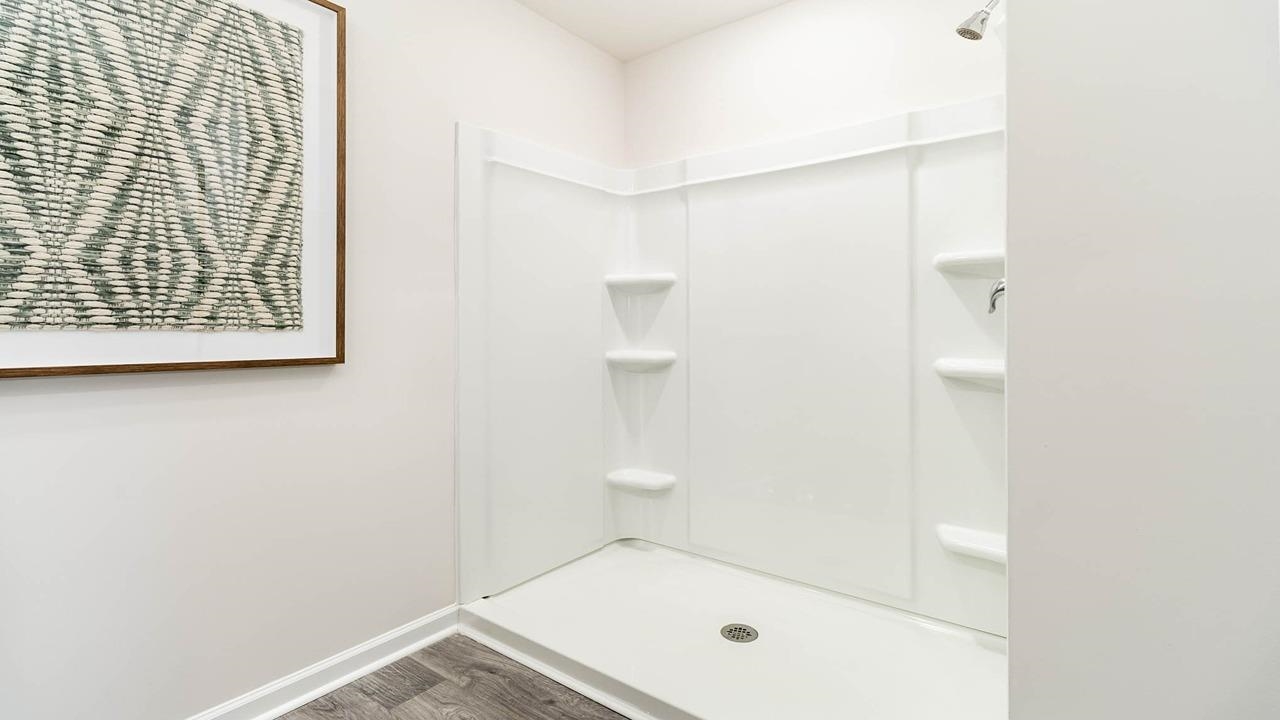
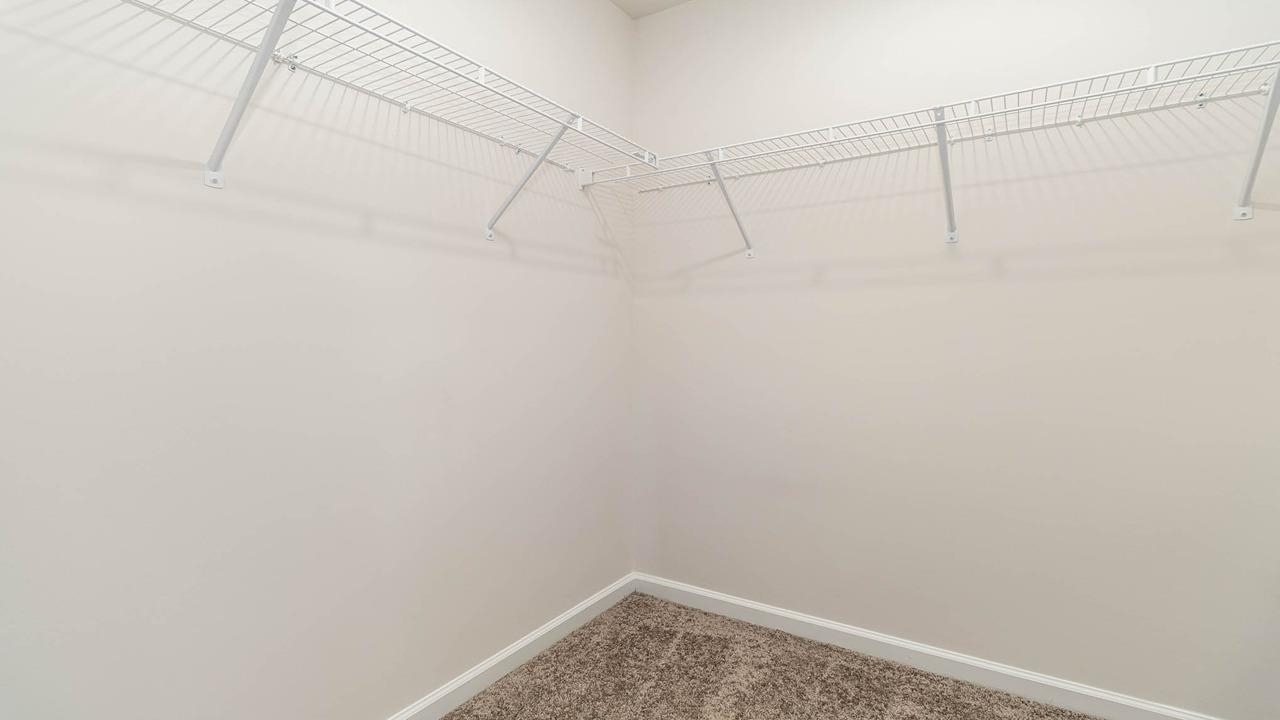



Description
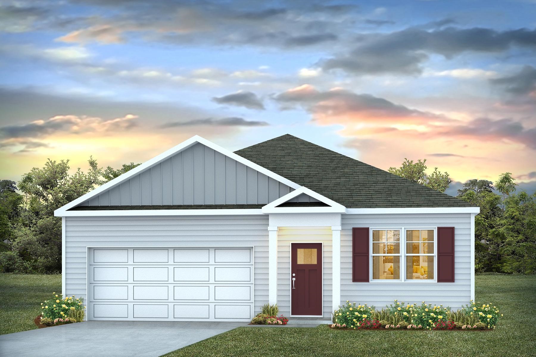
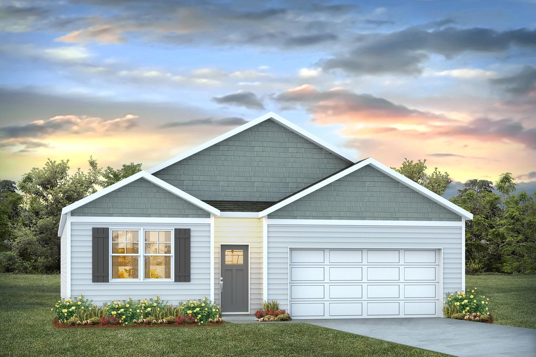
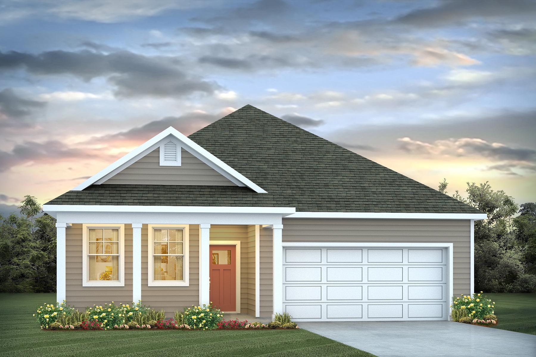
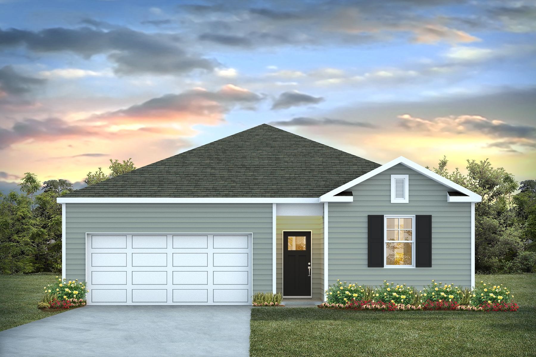
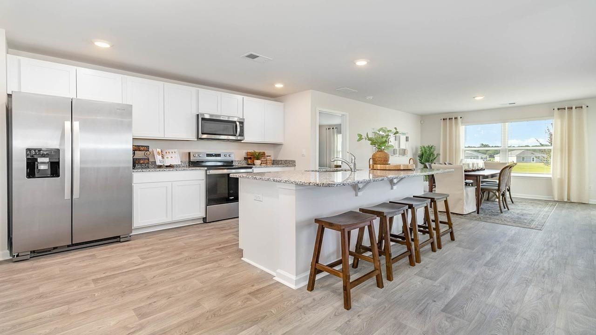
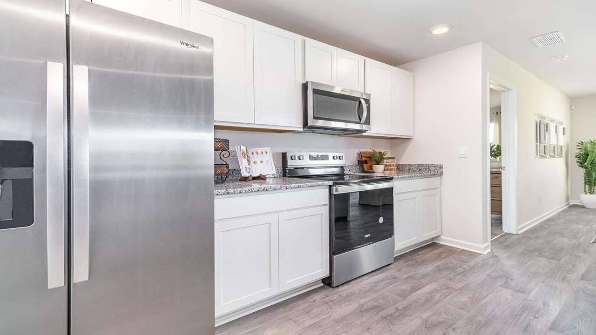
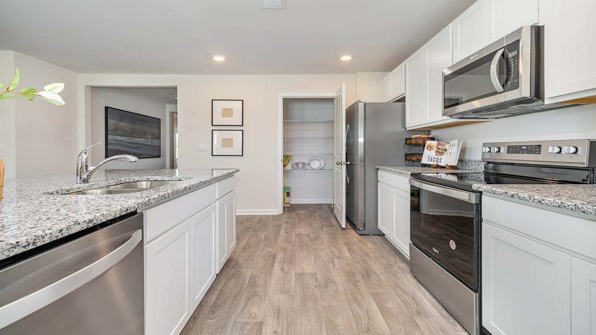
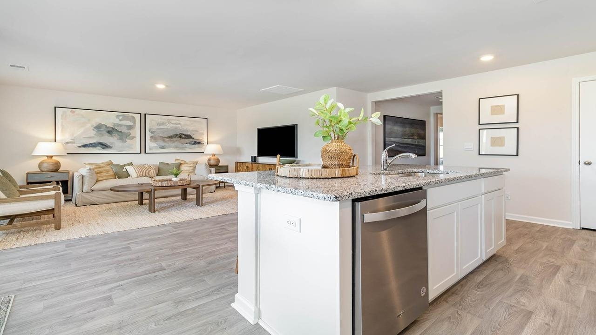
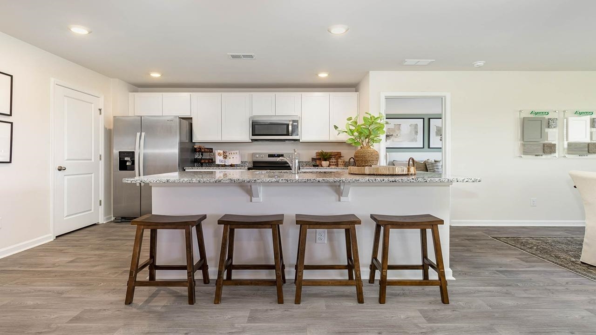
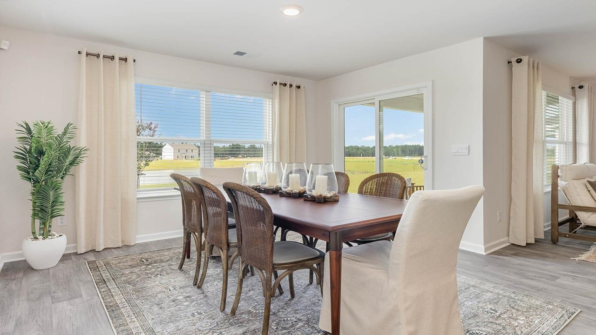
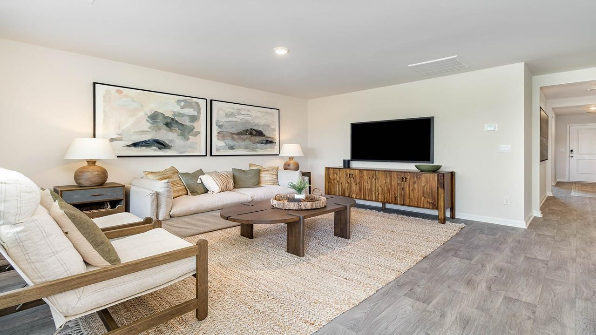
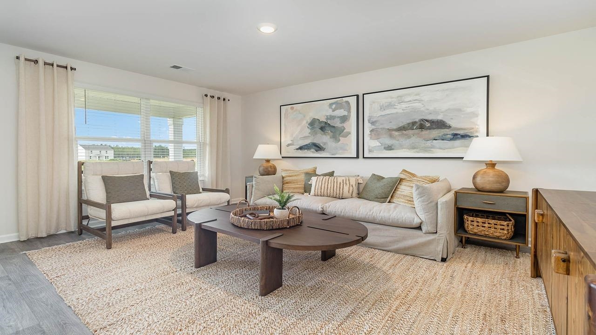
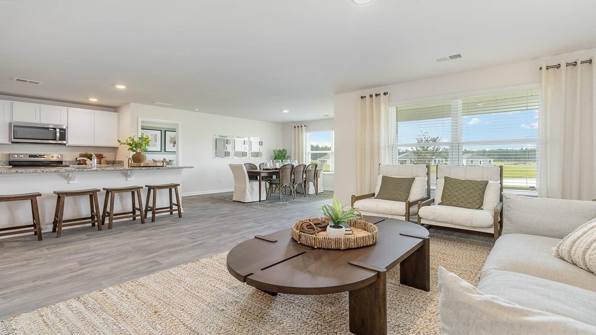
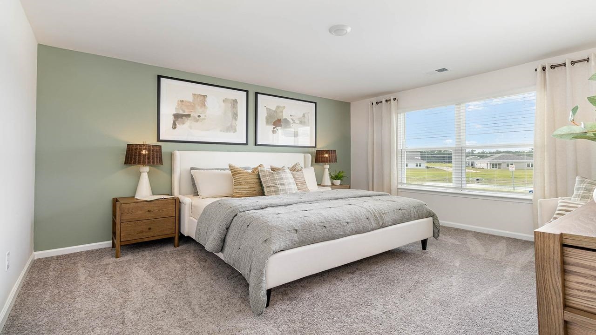
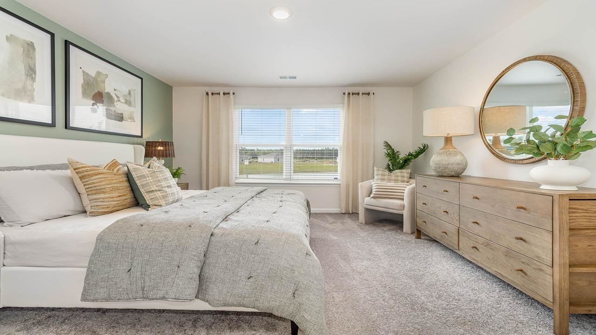
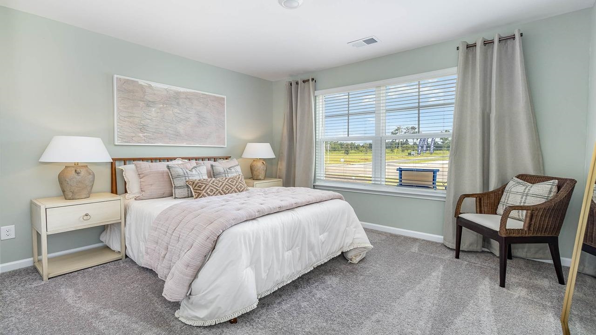
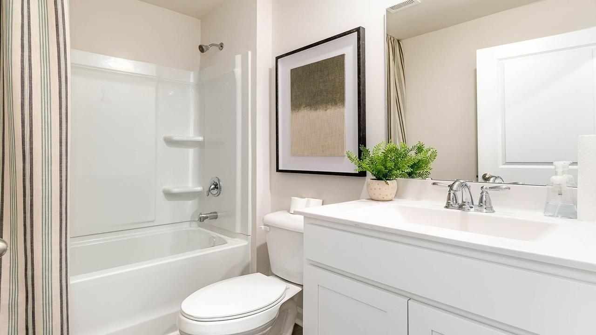
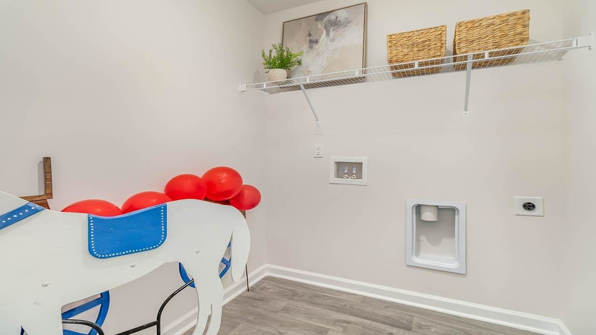
The Aria floor plan is the perfect choice for any stage of life, whether you are buying your first home or downsizing. You'll fall in love with this floor plan. This home features an open concept living room and kitchen that are great for entertaining. The open concept kitchen features stainless appliances including a refrigerator, a large island and granite countertops. This home also features low maintenance vinyl flooring in all areas with carpet in the bedrooms and 2 inch faux wood blinds on all standard windows. Don't miss the opportunity to tour this beautiful home. *Photos are of a similar Aria home. Pictures, photographs, colors, features, and sizes are for illustration purposes only and will vary from the homes as built. Home and community information, including pricing, included features, terms, availability and amenities, are subject to change and prior sale at any time without notice or obligation. Square footage dimensions are approximate. Equal housing opportunity builder.
Details
| MLS # | 2602622 |
|---|---|
| Listing Type | For Sale |
| Style | House |
| HOA Dues | $65 |
| Sub-Type | New Construction |
| Status | Pending |
| Year | 2026 |
| Days On Site | 203 |
| Listing Provided By | DR Horton | Michael Fontana |
Features
| Bed(s) | 3 |
|---|---|
| Bath(s) | 2 Total |
| SQ Feet | 1,618 |
| Garage | 2 |
| Story(s) | 1 |
| Zoning | res |
| Acreage | 0.23 |
Interior
| Cooling Yes / No | Yes |
|---|---|
| Cooling | Central Air |
| Heating Yes / No | Yes |
| Heating | Central, Electric |
| Interior Features | Dual Sinks, Main Level Primary, Separate Shower, Vanity, Walk In Closets, Bedroom On Main Level, Entrance Foyer, Stainless Steel Appliances, Solid Surface Counters |
| Furnished | Unfurnished |
| Appliances | Dishwasher, Disposal, Microwave, Range, Refrigerator |
Exterior
| Exterior Features | Porch |
|---|---|
| Security Features | Smoke Detectors |
| Construction Materials | Wood Frame |
| Foundation Details | Slab |
| Lot Features | Outside City Limits, Rectangular, Rectangular Lot |
Parking
| Garage Yes / No | Yes |
|---|---|
| Attached Garage Yes / No | Yes |
| Parking Features | Attached, Garage, Two Car Garage, Garage Door Opener |
Utilities
| Utilities | Cable Available, Electricity Available, Phone Available, Sewer Available, Underground Utilities, Water Available |
|---|
Location
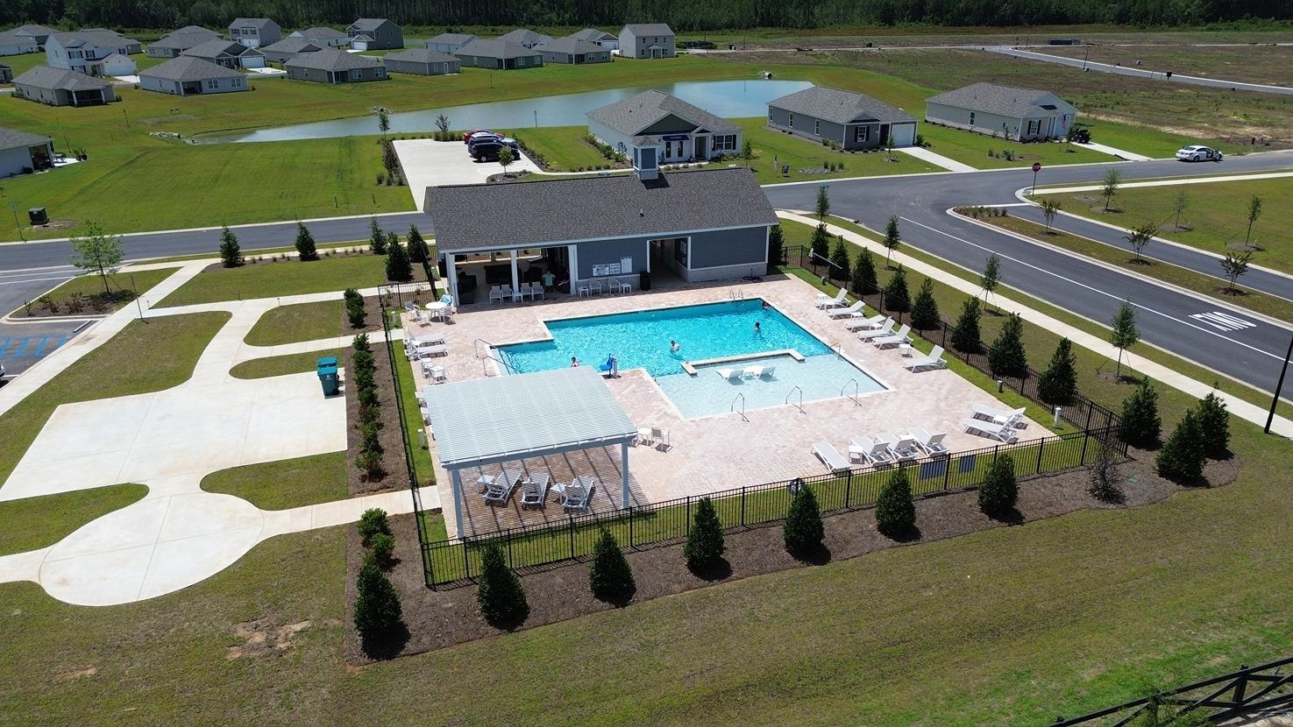
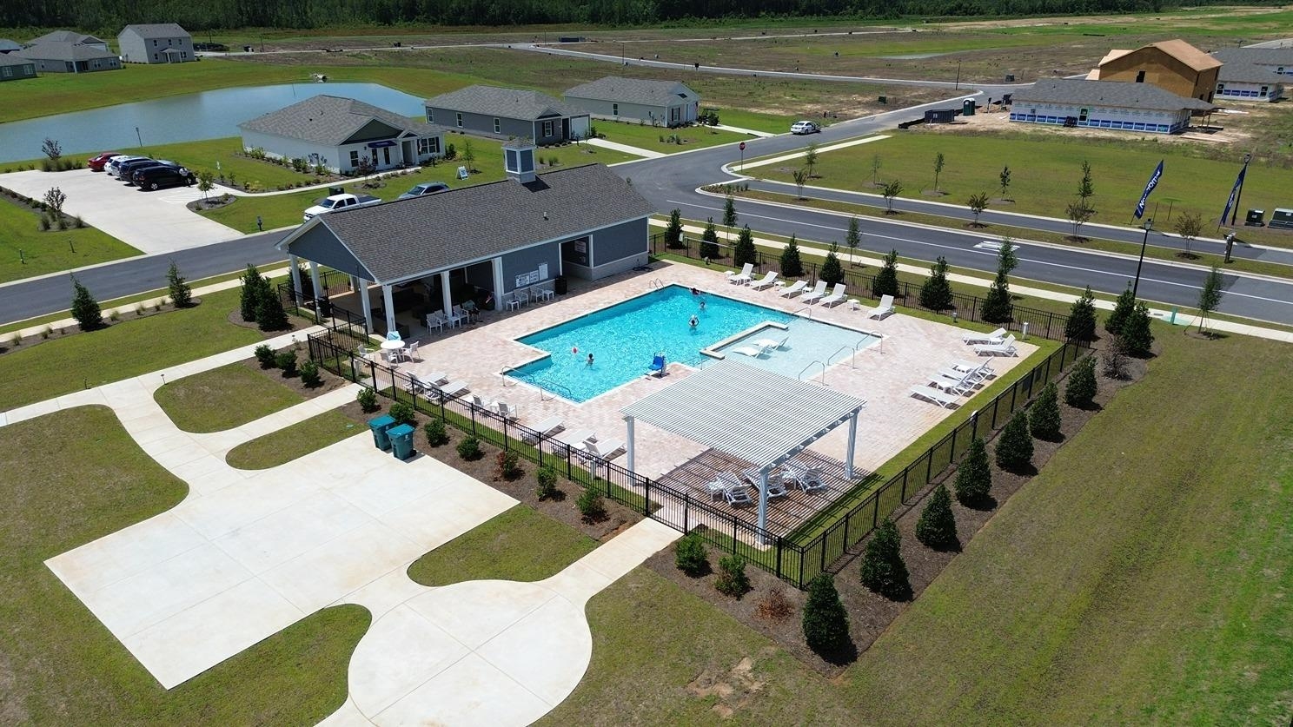
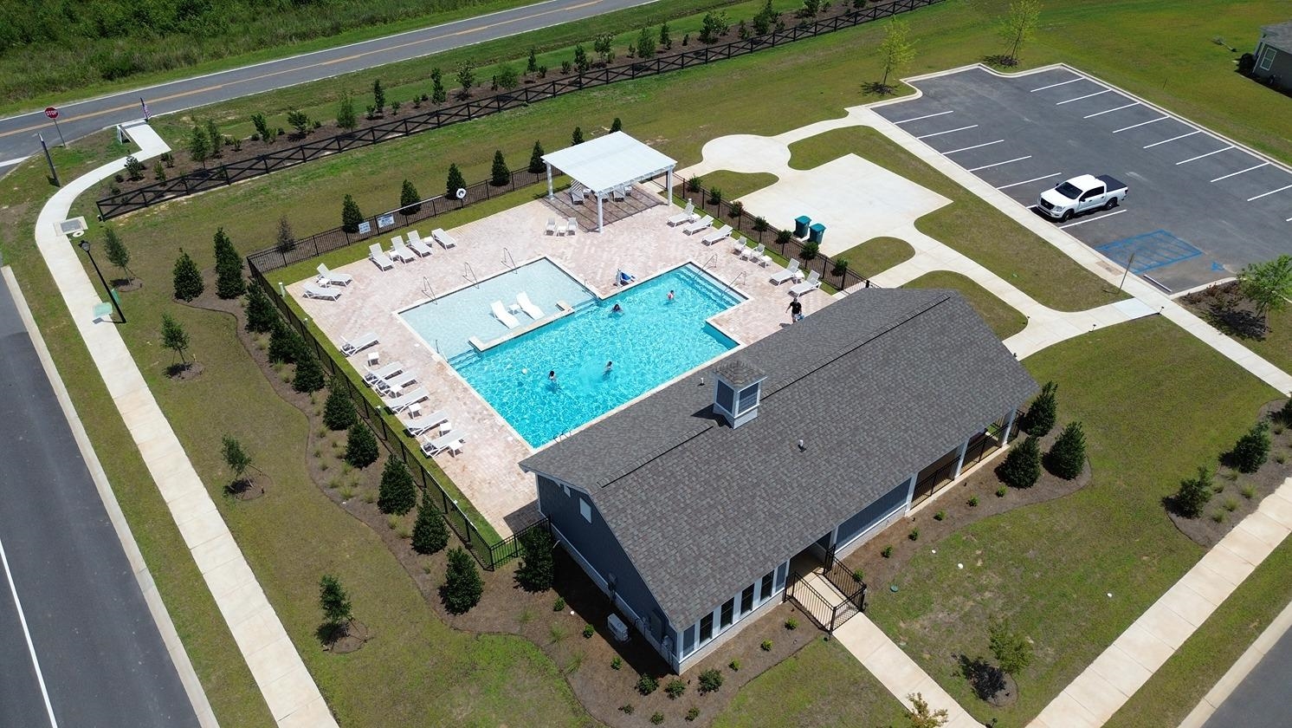
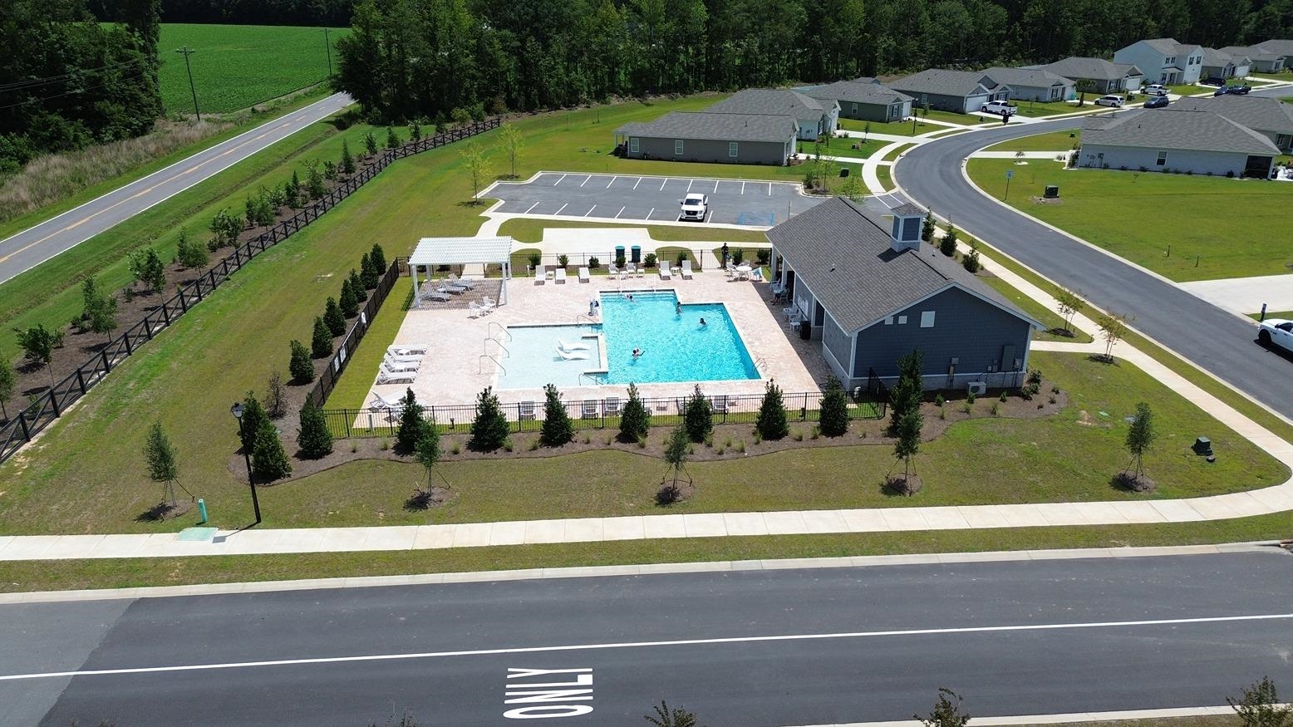
| Community Features | Clubhouse, Recreation Area, Long Term Rental Allowed, Pool |
|---|
Area Information
| State | SC |
|---|---|
| County | Horry |
| City | Galivants Ferry |
| Zip Code | 29544 |
| Area | 17A Aynor Area central includes city of Aynor |
| Community Name | Jordanville Farms |
| Listing VS Median (in Jordanville Farms) | |
Price: $289,990 low | high Med: $289,240 sqft: 1,618 low | high Med: 1,696 $ / sqft: $179 low | high Med: $171 On site: 203 low | high Med: 143 | |
Market Activity 29544
Request a showing
Request a showing
Contact
Learn More About This Property

| State | SC |
|---|---|
| County | Horry |
| City | Galivants Ferry |
| Zip Code | 29544 |
| Area | 17A Aynor Area central includes city of Aynor |
| Community Name | Jordanville Farms |
| Listing VS Median (in Jordanville Farms) | |
Price: $289,990 low | high Med: $289,240 sqft: 1,618 low | high Med: 1,696 $ / sqft: $179 low | high Med: $171 On site: 203 low | high Med: 143 | |