 In-Person: 09/09 10:00 AM - 12:00 PM
In-Person: 09/16 10:00 AM - 12:00 PM
700 Puppy Drum Lane,Maysville, NC 28555
Maysville, NC 28555


















Description
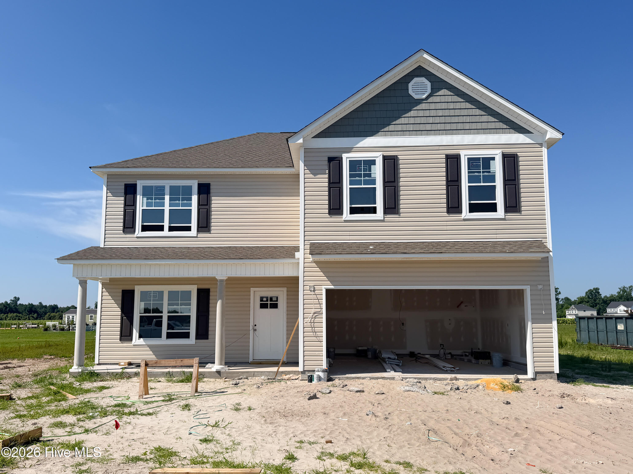
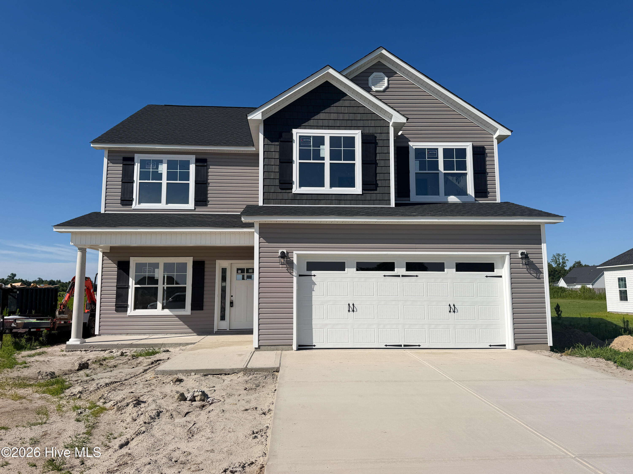
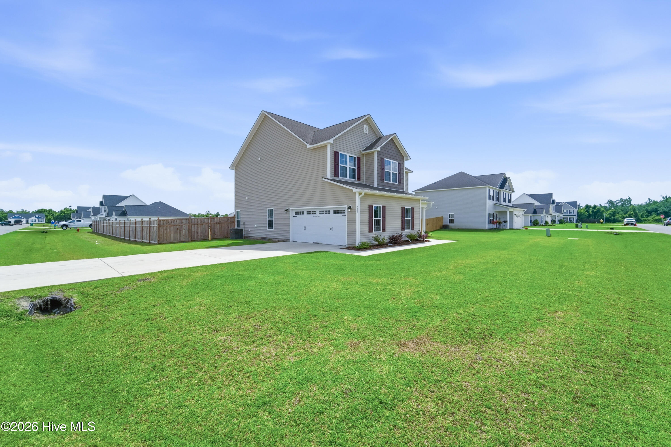
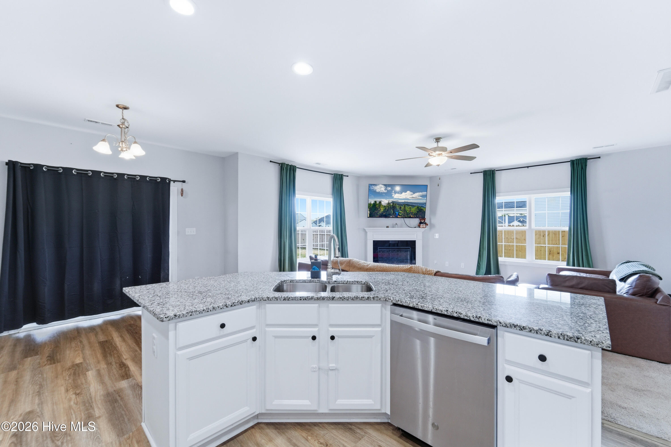
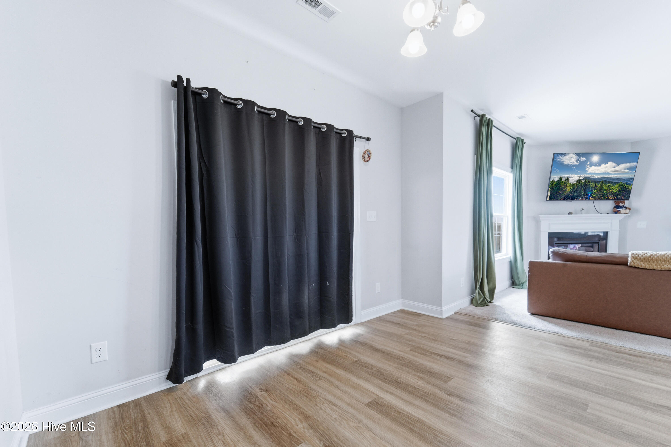
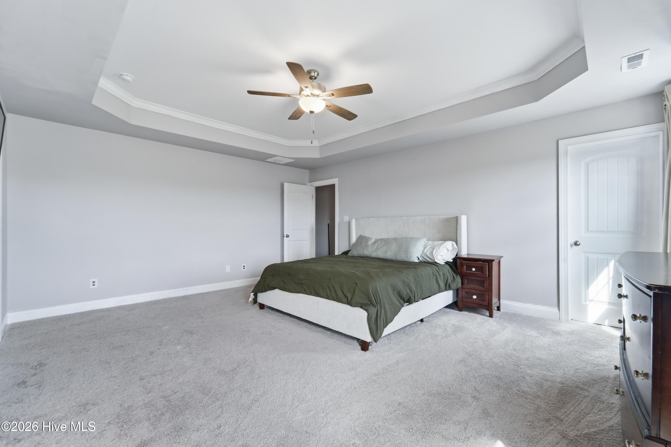
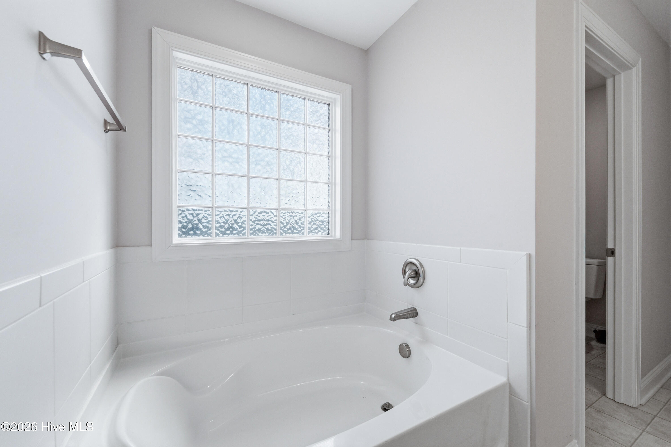
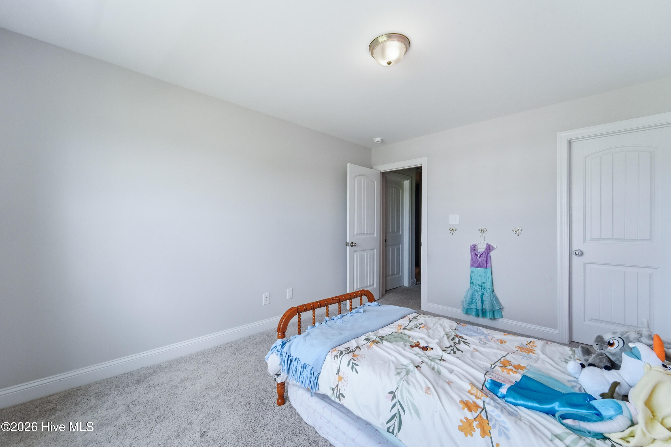
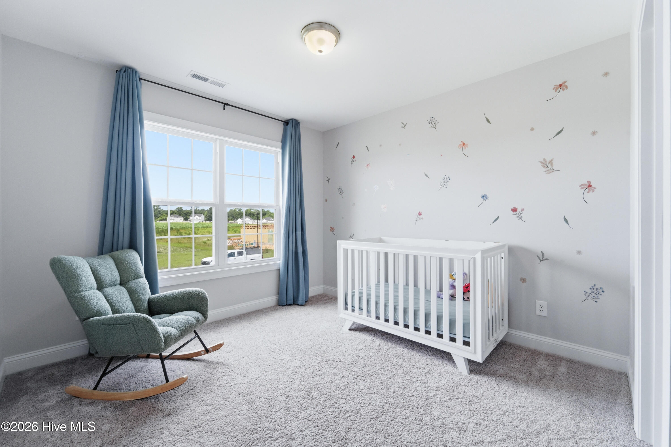
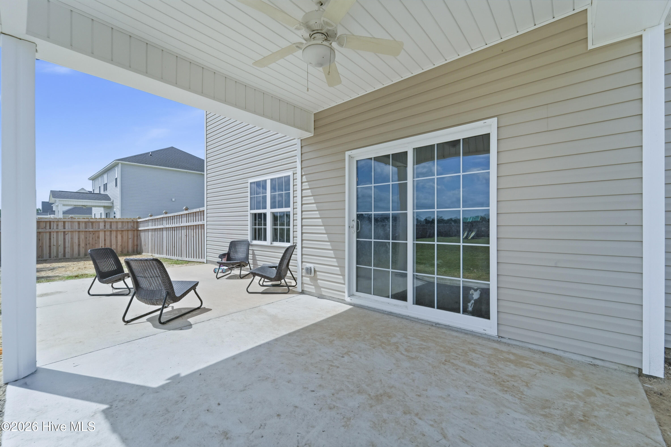
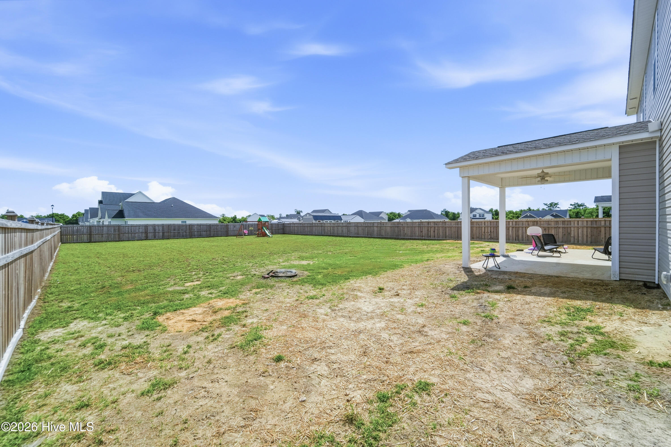
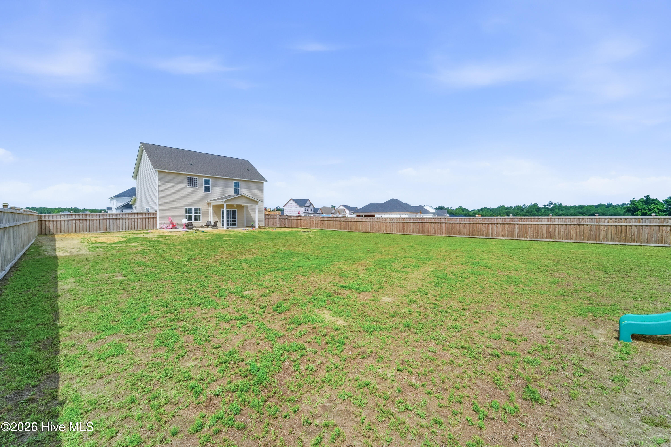
Welcome to 700 Puppy Drum Lane! Built in 2024, this Grayson floor plan offers over 2,400 heated square feet with four bedrooms, two and a half bathrooms, and a spacious, functional layout. The main level features an open-concept living area with luxury vinyl plank flooring, a corner fireplace, and plenty of natural light. The kitchen offers granite countertops, stainless steel appliances, ample cabinetry, a center island, and an adjoining breakfast area. A separate flex space provides additional room for dining, an office, or other everyday needs. Upstairs, the spacious primary suite includes two walk-in closets, a double vanity, soaking tub, and separate walk-in shower. Three additional bedrooms each feature their own walk-in closet. Outside, the home sits on a corner lot and features a side-entry two-car garage, covered rear porch, extended patio, and privacy-fenced backyard. Conveniently located with access to Swansboro, Jacksonville, Camp Lejeune, area beaches, shopping, dining, and recreation. Schedule your showing today!
Details
| MLS # | 100577394 |
|---|---|
| Listing Type | For Sale |
| Style | House |
| HOA Dues | $300 |
| Sub-Type | Resale |
| Status | Pending |
| Year | 2024 |
| Days On Site | 84 |
| Listing Provided By | Johnston & Company Real Estate | Elisabeth Johnston |
Features
| Bed(s) | 4 |
|---|---|
| Bath(s) | 3 Total |
| SQ Feet | 2,463 |
| Garage | 2 |
| Story(s) | 2 |
| Zoning | RA |
| Acreage | 0.46 |
| Property View | See Remarks |
Interior
| Interior Features | Walk-in Closet(s), Tray Ceiling(s), Entrance Foyer, Ceiling Fan(s), Walk-in Shower, Walk-In Closet(s) |
|---|---|
| Heating Yes / No | Yes |
| Cooling Yes / No | Yes |
| Cooling | Central Air |
| Fireplaces Total | 1 |
| Fireplace Yes / No | Yes |
| Laundry Features | Laundry Room |
| Furnished | Unfurnished |
| Rooms Total | 8 |
Exterior
| Exterior Features | None |
|---|---|
| Roof | Architectural Shingle |
| Foundation Details | Slab |
| Lot Features | Corner Lot |
| Waterfront Features | None |
| View | See Remarks |
| Construction Materials | Vinyl Siding, Wood Frame |
| Security Features | Smoke Detector(s) |
Parking
| Attached Garage Yes / No | Yes |
|---|---|
| Garage Yes / No | Yes |
| Parking Features | Garage Faces Side, Concrete, Garage |
Utilities
| Utilities | Cable Available, Water Available, Water Connected, High Speed Internet |
|---|
Taxes
| Tax Book Number | 84 |
|---|---|
| Tax Legal Description | L174 VILLAGE CREEK P3 |
| Tax Year | 2025 |
Area Information
| State | NC |
|---|---|
| County | Onslow |
| City | Maysville |
| Zip Code | 28555 |
| Community Name | Village Creek |
| School District | Onslow |
| Elementary School | Silverdale |
| High School | White Oak |
| Listing VS Median (in Village Creek) | |
Price: $374,900 low | high Med: $360,000 sqft: 2,463 low | high Med: 2,274 $ / sqft: $152 low | high Med: $158 On site: 84 low | high Med: 83 | |
Market Activity 28555
Request a showing
Request a showing
Contact
Learn More About This Property

| Open House |
|---|
| In-Person 09/09 10:00 AM - 12:00 PM |
| In-Person 09/16 10:00 AM - 12:00 PM |
| In-Person 09/23 10:00 AM - 12:00 PM |
| State | NC |
|---|---|
| County | Onslow |
| City | Maysville |
| Zip Code | 28555 |
| Community Name | Village Creek |
| School District | Onslow |
| Elementary School | Silverdale |
| High School | White Oak |
| Listing VS Median (in Village Creek) | |
Price: $374,900 low | high Med: $360,000 sqft: 2,463 low | high Med: 2,274 $ / sqft: $152 low | high Med: $158 On site: 84 low | high Med: 83 | |