 In-Person: 08/23 11:00 AM - 1:00 PM
706 Puppy Drum Lane,Maysville, NC 28555
Maysville, NC 28555






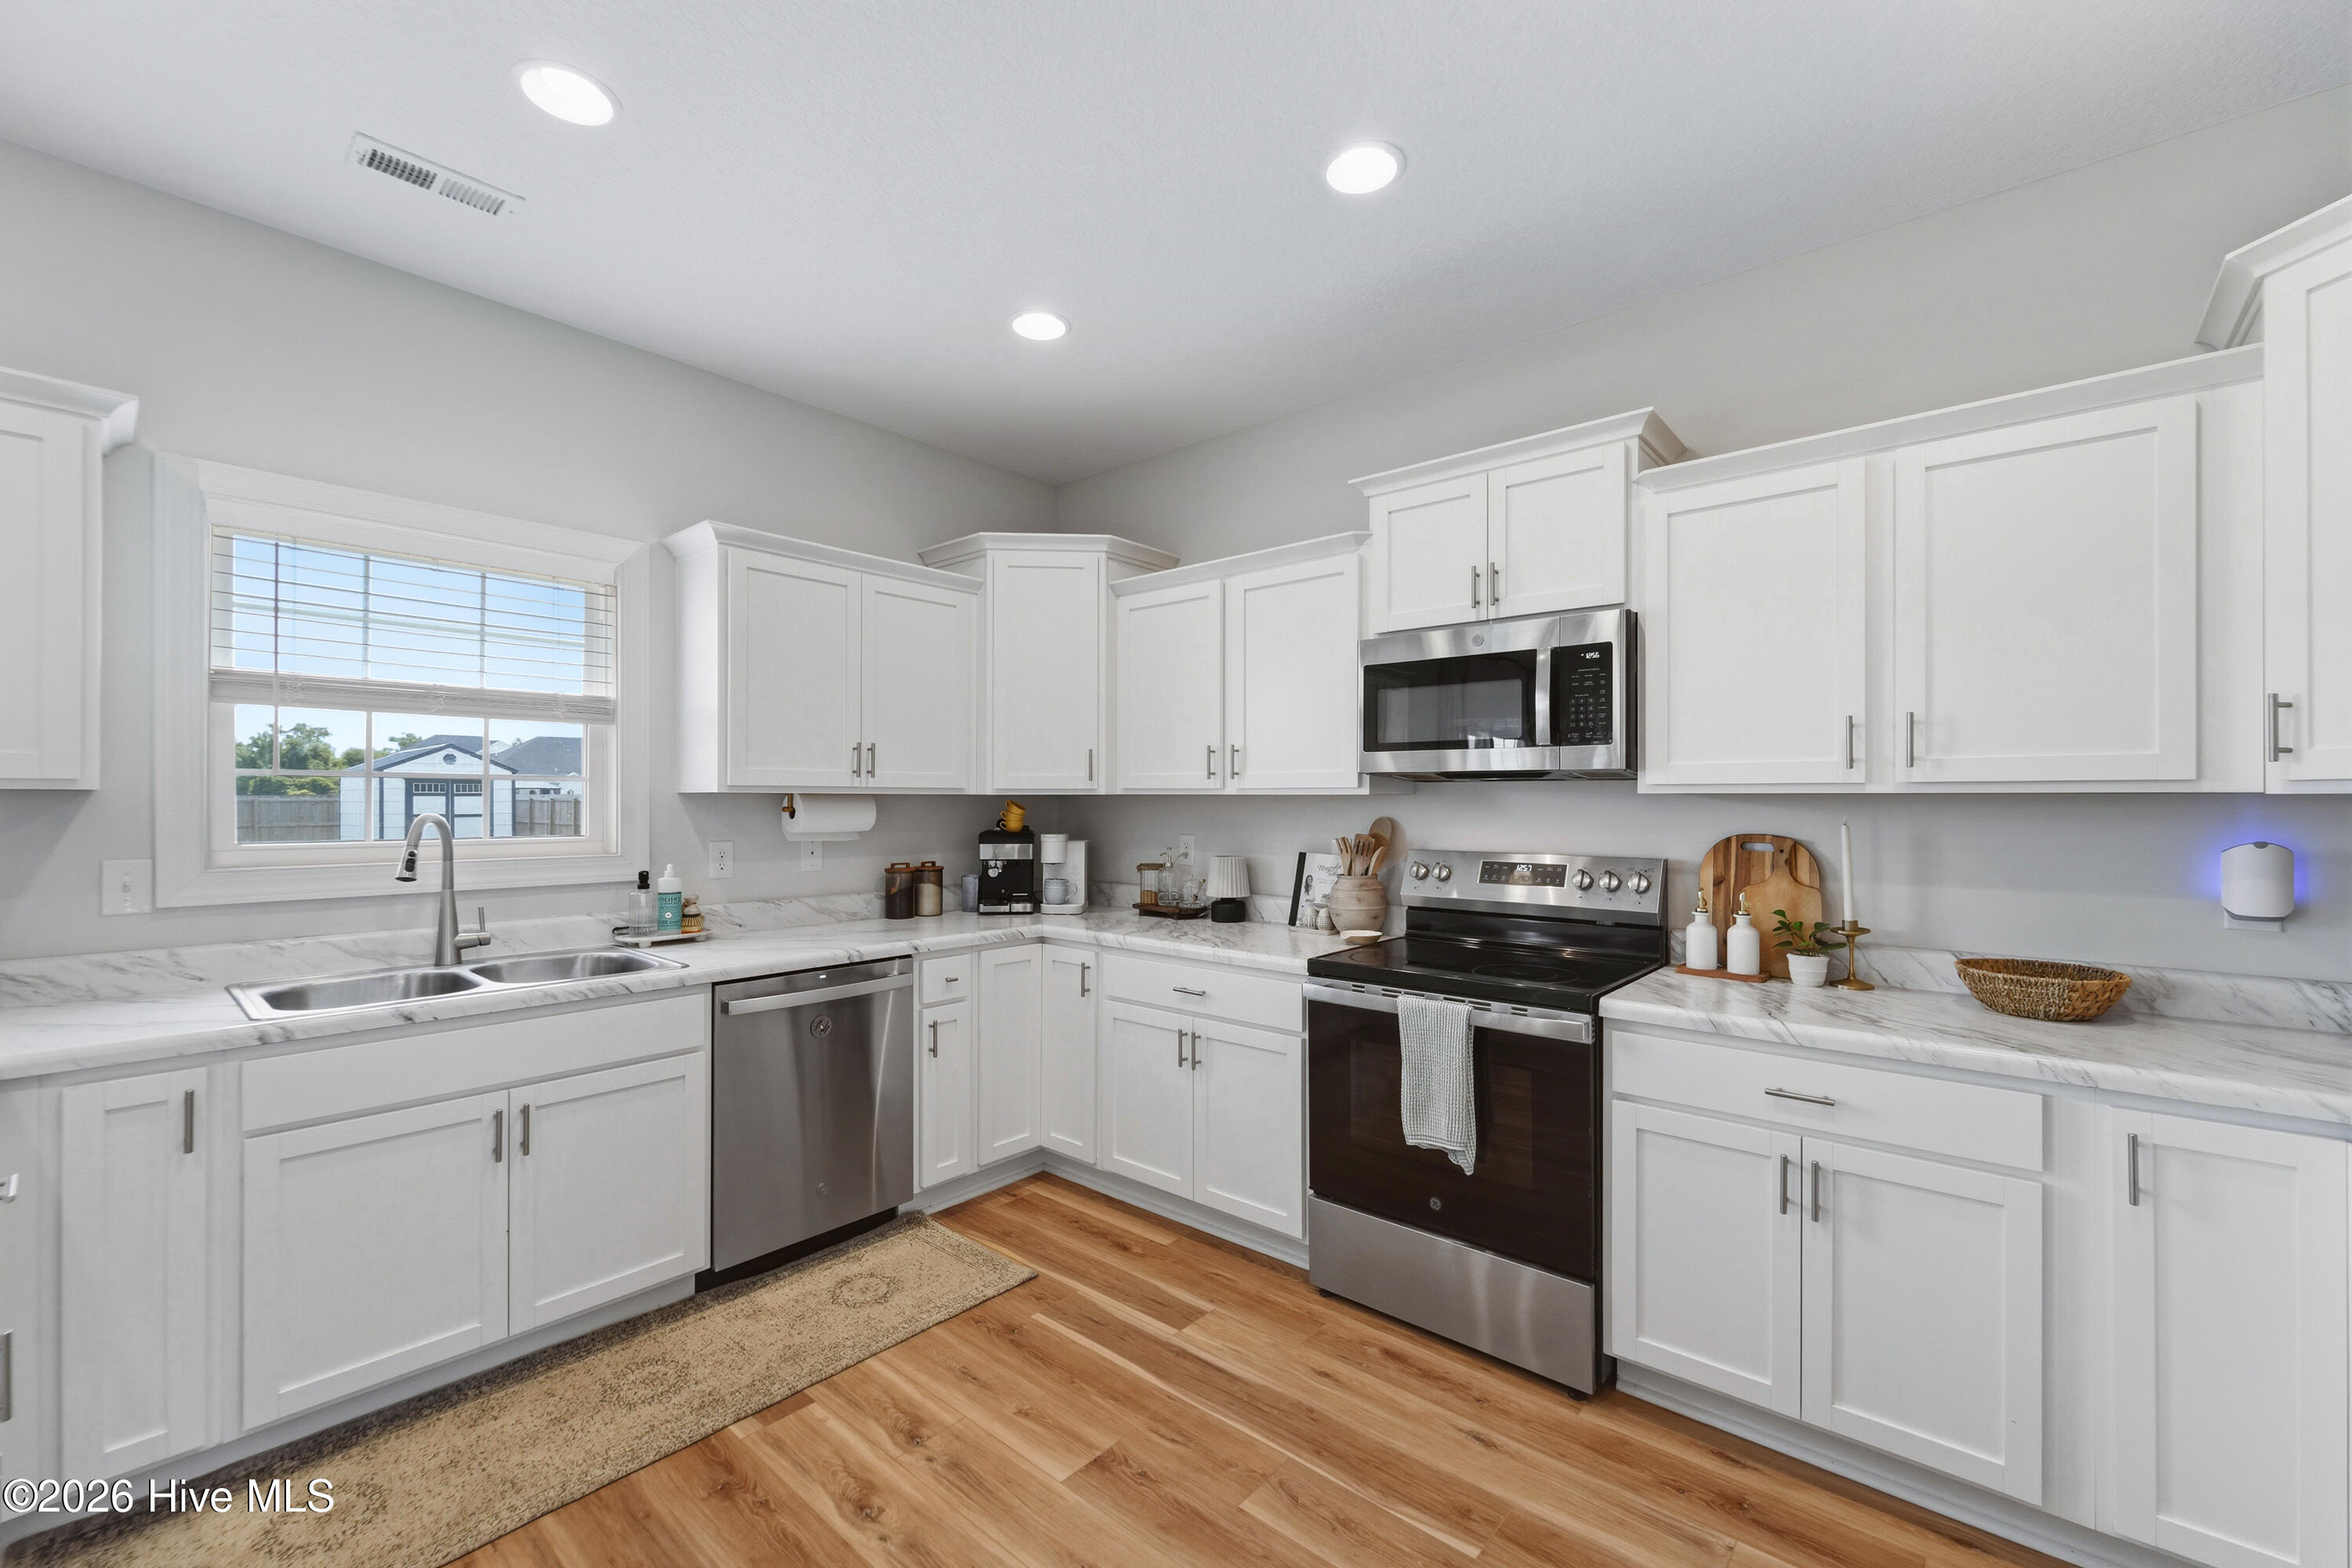


Description
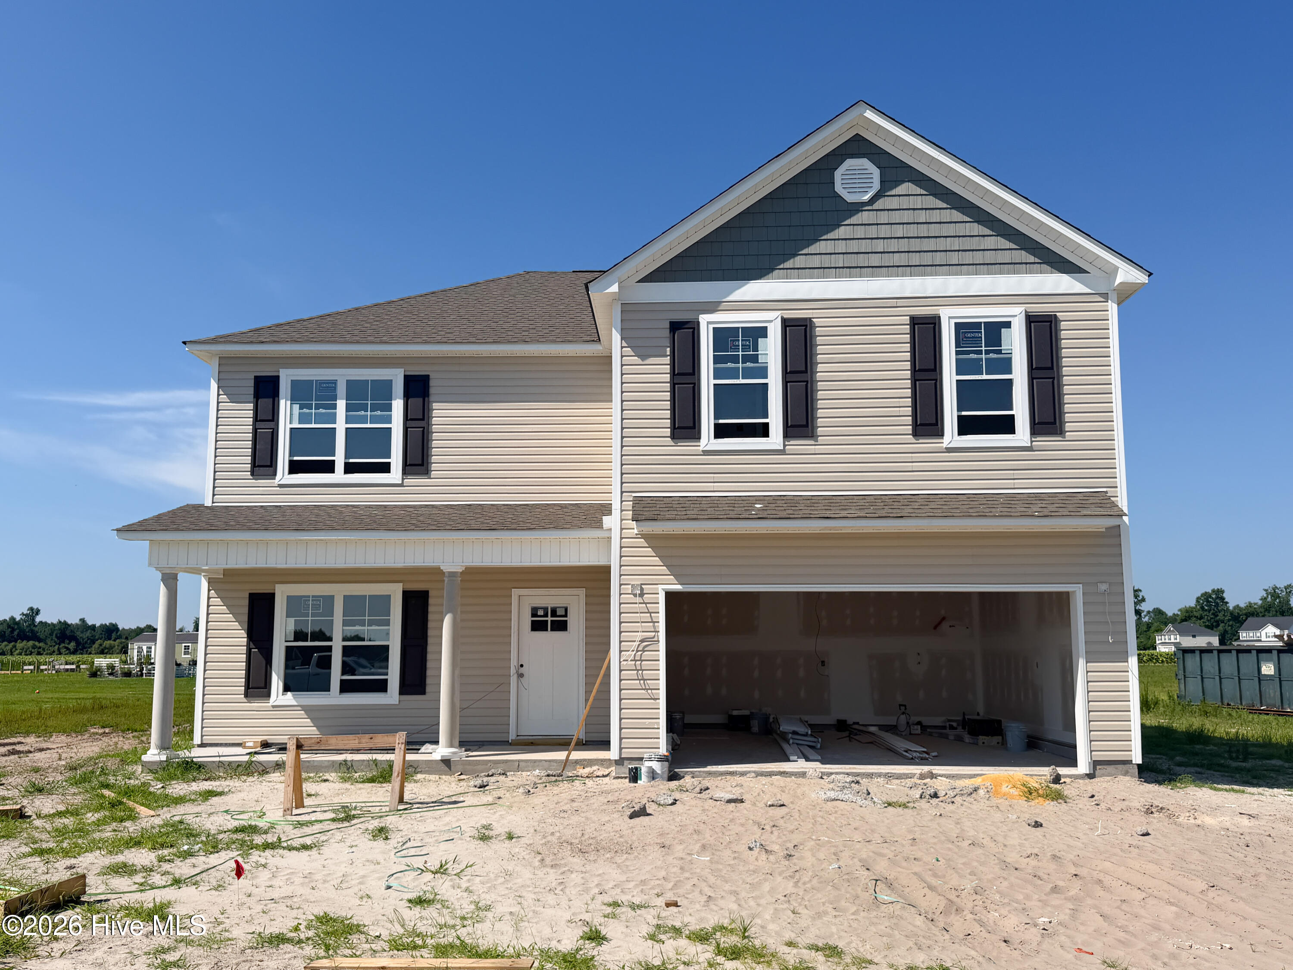
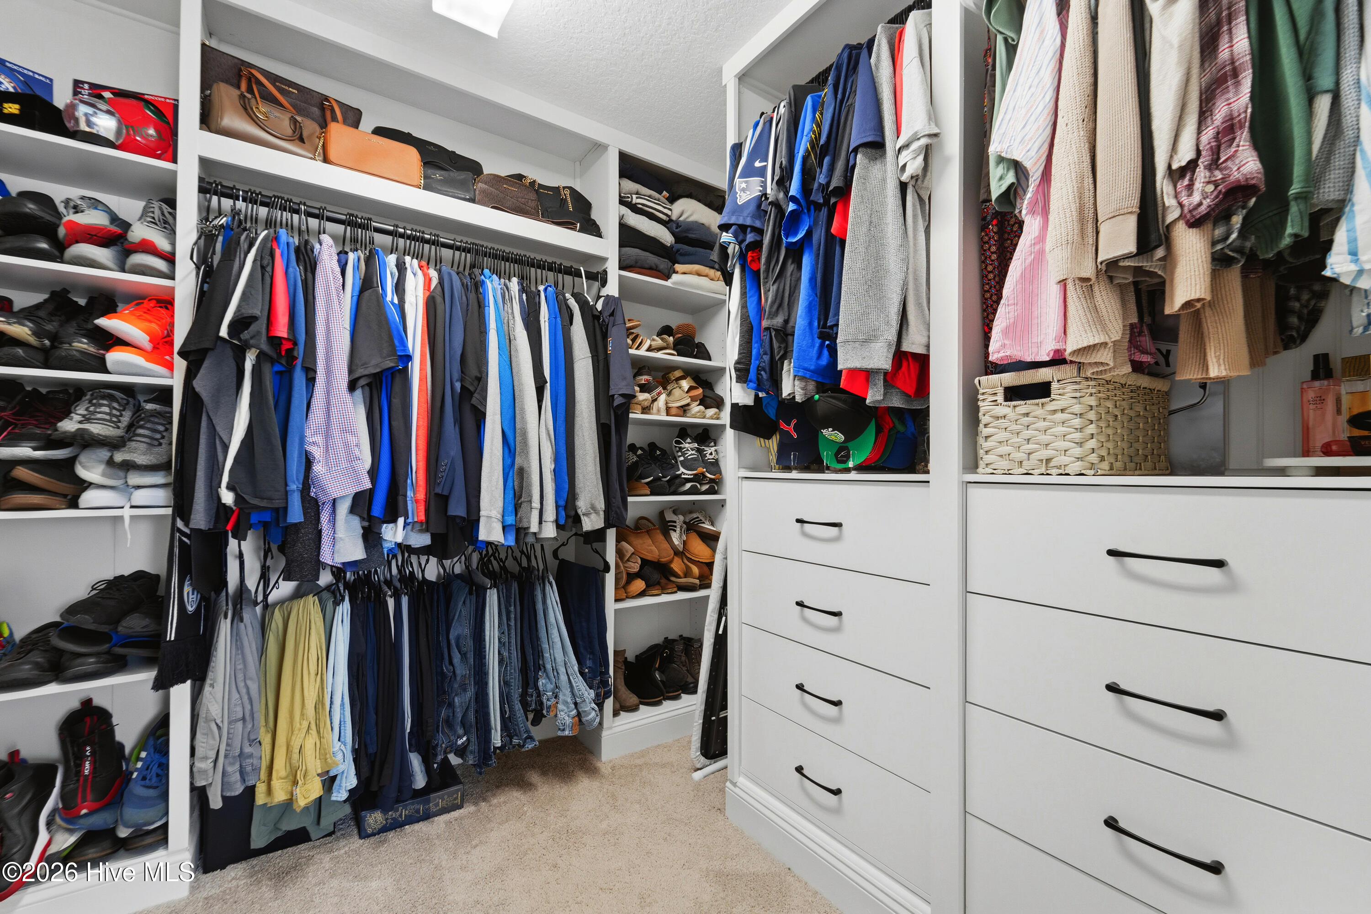
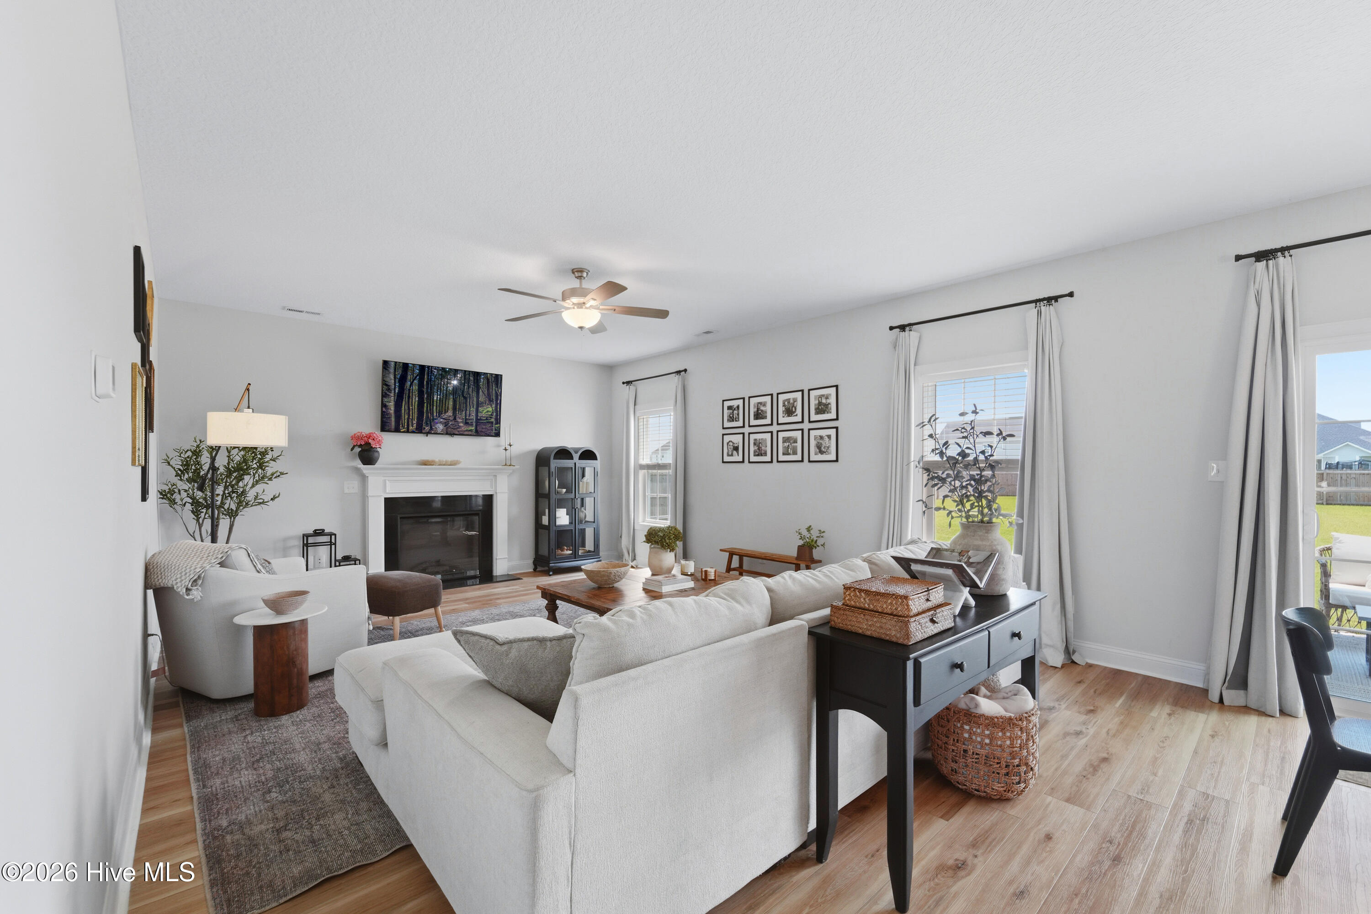
Welcome to this meticulously maintained Catalina floor plan in the desirable Village Creek community! Offering approximately 2,299 heated square feet, this beautifully designed two-story home combines modern style, thoughtful upgrades, and exceptional functionality. Step inside to discover high-end luxury vinyl plank flooring throughout the entire first floor, creating a seamless and elegant living space. The well-planned layout features a spacious living area, a versatile first-floor flex room perfect for a home office, playroom, or formal dining area, and a well-appointed kitchen that comes complete with all stainless-steel appliances, including a premium Samsung BESPOKE AI Counter-Depth Beverage Center refrigerator with dual ice makers. Upstairs, you'll find four generously sized bedrooms, including a spacious primary suite with a custom-designed walk-in closet featuring built-in organization. The home also offers 2.5 bathrooms and a two-car garage equipped with a Level 2, 50-amp outlet, ideal for charging an electric vehicle or powering an RV, providing both comfort and convenience. Outdoor living is just as impressive. Situated on a 0.46-acre lot, the fully fenced backyard offers plenty of room to relax, entertain, or play. A 10' x 20' Economy wood storage shed, and wooden swing set convey with the property, making this backyard move-in ready for its next owners. Every detail of this home reflects pride of ownership and careful design. Conveniently located with easy access to Jacksonville, Camp Lejeune, Morehead City, Cherry Point Air Station, shopping, dining, and area beaches, this exceptional home is ready to welcome its new owners. For information about our preferred lender and the incentives you may qualify for, please ask your agent to review the agent comments for additional details.
Details
| MLS # | 100591550 |
|---|---|
| Listing Type | For Sale |
| Style | House |
| HOA Dues | $300 |
| Sub-Type | Resale |
| Status | Pending With Showings |
| Year | 2024 |
| Days On Site | 26 |
| Listing Provided By | Terri Alphin Smith & Co | Leane Preast |
Features
| Bed(s) | 4 |
|---|---|
| Bath(s) | 3 Total |
| SQ Feet | 2,299 |
| Garage | 2 |
| Story(s) | 2 |
| Zoning | RA |
| Acreage | 0.46 |
| Property View | None |
Interior
| Interior Features | Walk-in Closet(s), Tray Ceiling(s), Ceiling Fan(s), Pantry, Walk-In Closet(s) |
|---|---|
| Heating Yes / No | Yes |
| Cooling Yes / No | Yes |
| Cooling | Central Air |
| Fireplaces Total | 1 |
| Fireplace Yes / No | Yes |
| Laundry Features | Laundry Room |
| Rooms Total | 9 |
Exterior
| Exterior Features | Cluster Mailboxes |
|---|---|
| Roof | Architectural Shingle |
| Foundation Details | Slab |
| View | None |
| Construction Materials | Vinyl Siding, Wood Frame |
| Security Features | Smoke Detector(s) |
Parking
| Attached Garage Yes / No | Yes |
|---|---|
| Garage Yes / No | Yes |
| Parking Features | Garage Faces Front, Electric Vehicle Charging Station(s), Concrete, Garage Door Opener |
Utilities
| Utilities | Water Available |
|---|
Taxes
| Tax Assessed Value | 266270 |
|---|---|
| Tax Book Number | 84 |
| Tax Legal Description | L176 VILLAGE CREEK P3 |
| Tax Year | 2025 |
Area Information
| State | NC |
|---|---|
| County | Onslow |
| City | Maysville |
| Zip Code | 28555 |
| Community Name | Village Creek |
| School District | Onslow |
| Elementary School | Silverdale |
| High School | White Oak |
| Listing VS Median (in Village Creek) | |
Price: $378,000 low | high Med: $360,000 sqft: 2,299 low | high Med: 2,274 $ / sqft: $164 low | high Med: $158 On site: 26 low | high Med: 83 | |
Market Activity 28555
Request a showing
Request a showing
Contact
Learn More About This Property

| Open House |
|---|
| In-Person 08/23 11:00 AM - 1:00 PM |
| State | NC |
|---|---|
| County | Onslow |
| City | Maysville |
| Zip Code | 28555 |
| Community Name | Village Creek |
| School District | Onslow |
| Elementary School | Silverdale |
| High School | White Oak |
| Listing VS Median (in Village Creek) | |
Price: $378,000 low | high Med: $360,000 sqft: 2,299 low | high Med: 2,274 $ / sqft: $164 low | high Med: $158 On site: 26 low | high Med: 83 | |